

BEDS1
BATHS1 full
SQUARE FEET813
MLS#VAFX2345600
STATUSACTIVE
PROPERTY TYPERental - Condominium
SUBDIVISIONBRYSON AT WOODLAND PARK
SCHOOLFAIRFAX COUNTY PUBLIC SCHOOLS
Property Description
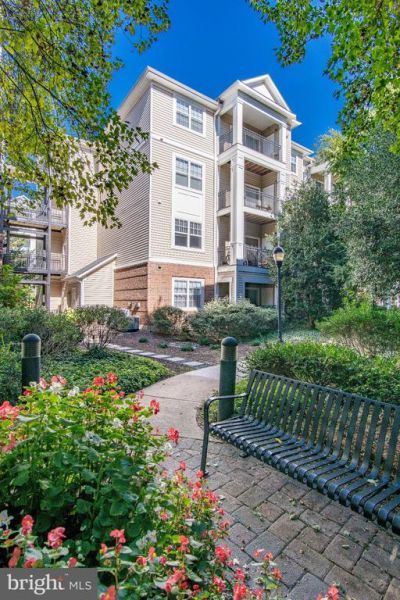
Welcome to the largest and most desirable one-bedroom floor plan in Bryson at Woodland Park. This rare top-floor corner unit offers over 800 square feet of living space, abundant natural light, and one of the community's largest private wrap-around balconies. The open-concept layout features a beautiful living room with fireplace, dining area and an updated kitchen with white cabinets, granite countertops, newer stainless-steel appliances a pantry and a separate laundry room. The spacious bedroom includes a walk-in closet. Updated bathroom. 2 assigned parking spaces. Residents enjoy a gated community with two pools, covered hot tub, fitness center, clubhouse, grilling areas, and scenic walking paths. Located within walking distance of the Herndon Silver Line Metro, Harris Teeter, restaurants, and shopping, with easy access to Dulles Airport, Reston, Tysons, and major commuter routes.
Property Features
Property Type: Rental - Condominium
Cooling: Central A/C, Ceiling Fan(s)
Fireplaces: 1
Fuel Type: Natural Gas
Garage: 2
Heating: Forced Air
Home Style: Traditional
Roof Type: Shingle, Composite
Stories: 1.0
Year Built: 2005
Feature Descriptions
Accessibility: Elevator
Additional Structures: Above Grade, Below Grade
Appliances: Built-In Microwave, Dryer, Washer, Dishwasher, Disposal, Refrigerator, Icemaker, Stove, Stainless Steel Appliances
Building Name: BRYSON AT WOODLA
Community Amenities: Club House, Common Grounds, Elevator, Game Room, Gated Community, Meeting Room, Picnic Area, Pool - Outdoor, Community Center, Reserved/Assigned Parking, Fitness Center, Concierge
Days on Site: 4
Exterior: Combination
Exterior: Exterior Lighting, Sidewalks, Street Lights
Fireplace: Screen
Flooring: Carpet, Ceramic Tile
HOA Fee: $0.00/Monthly
Interior: Carpet, Ceiling Fan(s), Combination Dining/Living, Crown Moldings, Dining Area, Floor Plan - Open, Kitchen - Galley, Pantry, Primary Bath(s), Upgraded Countertops, Walk-in Closet(s)
Parking Features: Parking Garage, Assigned
Pet Restrictions: Case by Case Basis
Rent Includes: Common Area Maintenance, Community Center, Recreation Facility, Snow Removal, Taxes, Trash Removal
Sewer: Public Sewer
SQFT Above Finished: 813
SQFT Total Finished: 813
Structure Type: Unit/Flat/Apartment
Total Garage/Parking Spaces: 2
Water: Public
Local Schools
High School: WESTFIELD
Middle School: CARSON
Elementary School: LUTIE LEWIS COATES
School District: FAIRFAX COUNTY PUBLIC SCHOOLS
Listed By / Shown By
Listed By
Agency Name: Samson Properties
Agency Phone: 7033788810
Shown By
Agent Name: Anne Buteau
Agent Phone: (434) 260-4701
Agency Title: Montague Miller & Co. Realtors


Anne Buteau
Cell: (434) 260-4701
Email Anne

Privacy Policy / DMCA Notice / ADA Accessibility


This site is hosted, designed and copyright
© 1994 - 2026 by
Delta Media Group, Inc. -- Patent Pending --
Agency License Information: Montague, Miller & Co. is licensed in the state of Virginia.
12921 Centre Park Circle, Unit 405 | MLS# VAFX2345600
This property located at 12921 Centre Park Circle, Unit 405, Herndon, VA 20171 is currently listed for rent with an asking price of $2,100 / Monthly. Centre Park Circle, Unit 405 is located within the FAIRFAX COUNTY PUBLIC SCHOOLS school district. Search Herndon real estate on abuteau.montaguemiller.com today.