

BEDS4
BATHS2 full 1 partial
SQUARE FEET2,700
MLS#VAFX2345472
STATUSACTIVE UNDER CONTRACT
PROPERTY TYPEResidential - Single Family
SUBDIVISIONHIDDENBROOK
SCHOOLFAIRFAX COUNTY PUBLIC SCHOOLS
Property Description
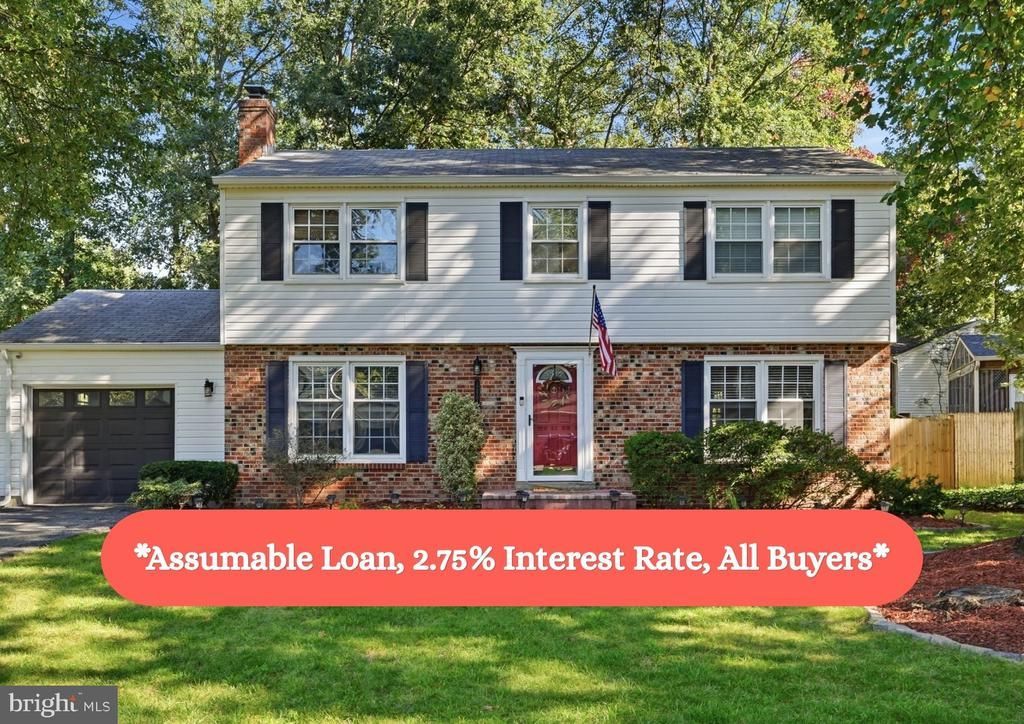
UNDER CONTRACT - MULTIPLE SITE UNSEEN OFFERS RECEIVED**Assumable VA loan with a 2.75% interest rate, seller will consider both VA and conventional buyer! Incredible opportunity for a conventional buyer** Situated on a quiet cul-de-sac in the Hiddenbrook community, this fully updated 4-bedroom, 2.5-bath home delivers three finished levels of move-in ready living on a level .21-acre lot. RECENT UPGRADES include a new trex deck, a slate fire pit patio and matching walkway, two new front fence sections, a freshly painted garage door, all new blinds, refaced kitchen cabinets with updated hardware, a newly lined chimney, and recently cleaned ductwork. WHAT MAKES THIS HOME STAND OUT? The main level features a sunlit layout with a formal dining room with bay window, wide plank hardwood flooring, a cozy family room centered around a brick wood-burning fireplace, and a renovated kitchen complete with stainless steel appliances, refinished cabinets and quartz countertops. Step outside to a backyard oasis featuring a screened-in porch with cathedral ceilings, a sundeck, slate fire pit patio and a garden shed within a fully fenced, tree-shaded yard. Upstairs, the spacious primary suite offers room for a sitting area, and renovated en-suite bath and spacious walk in closet. Three additional bright bedrooms and a refreshed hall bath complete the top floor. The lower level includes a versatile recreation room with LVP flooring alongside a large unfinished gym, workshop and utility space for extra storage. Enjoy the comfort of an attached 1 car garage and oversized driveway. WHAT MAKES THIS LOCATION STAND OUT? Hiddenbrook is a lovely welcoming community of single family homes. HOA fee is $215 a year, additional optional fee is $632 a year for access to the pool and tennis courts. Ideally situated just minutes from the Silver Line Metro, Fairfax County Parkway, Dulles Greenway, and Routes 7 and 28, with quick access to downtown Herndon and Reston Town Center.
Property Features
Property Type: Residential - Single Family
Basement: Yes
Basement: Fully Finished, Space For Rooms, Connecting Stairway
Cooling: Ceiling Fan(s), Central A/C
Fireplaces: 1
Fuel Type: Electric
Garage: 1
Heating: Forced Air, Heat Pump(s)
Home Style: Colonial
Lot Size: 0.21 Acres
Stories: 3.0
Taxes: $9,353
Year Built: 1976
Feature Descriptions
Additional Structures: Above Grade, Below Grade
Appliances: Built-In Microwave, Dishwasher, Disposal, Dryer, Exhaust Fan, Icemaker, Oven/Range - Electric, Refrigerator, Stainless Steel Appliances, Washer
Community Amenities: Bike Trail, Common Grounds, Jog/Walk Path, Pool Mem Avail, Tot Lots/Playground
Days on Site: 4
Exterior: Brick, Vinyl Siding
Exterior: Bump-outs, Exterior Lighting, Sidewalks
Fencing: Fully, Rear
Fireplace: Mantel(s), Brick, Wood
Flooring: Carpet, Hardwood, Vinyl
HOA Fee: $215.00/Annually
Interior: Carpet, Ceiling Fan(s), Crown Moldings, Dining Area, Family Room Off Kitchen, Kitchen - Eat-In, Primary Bath(s), Bathroom - Tub Shower, Upgraded Countertops, Walk-in Closet(s), Wood Floors
Lot: Backs to Trees, Cul-de-sac, Landscaping, Level
Lot Dimensions: 0.21 Acre(S)
Parking Features: Asphalt Driveway
Parking Notes: 3 Total Parking Spaces
Pet Restrictions: No Pet Restrictions
Sewer: Public Sewer
Special View Info: Garden/Lawn, Trees/Woods
SQFT Above Finished: 1800
SQFT Below Finished: 900
SQFT Total Finished: 2700
Structure Type: Detached
Total Garage/Parking Spaces: 3
Water: Public
Local Schools
High School: HERNDON
Middle School: HERNDON
Elementary School: DRANESVILLE
School District: FAIRFAX COUNTY PUBLIC SCHOOLS
Listed By / Shown By
Listed By
Agency Name: RLAH @properties
Agency Phone: 7033909460
Shown By
Agent Name: Anne Buteau
Agent Phone: (434) 260-4701
Agency Title: Montague Miller & Co. Realtors

Estimate Your Payment
Estimated Payment
$ 2,667.34 per month $1,669.17 Principal & Interest $779.42 Property Tax $218.75 Homeowner's InsuranceChange Payment Information

Anne Buteau
Cell: (434) 260-4701
Email Anne

Privacy Policy / DMCA Notice / ADA Accessibility


This site is hosted, designed and copyright
© 1994 - 2026 by
Delta Media Group, Inc. -- Patent Pending --
Agency License Information: Montague, Miller & Co. is licensed in the state of Virginia.
12804 Reams Station Place | MLS# VAFX2345472
This single family home located at 12804 Reams Station Place, Herndon, VA 20170 is currently listed for sale with an asking price of $750,000. This property was built in 1976 and has 4 bedrooms and 2 full and 1 partial baths with 2700 sq. ft. Reams Station Place is located in the HIDDENBROOK subdivision within the FAIRFAX COUNTY PUBLIC SCHOOLS school district. Search HIDDENBROOK real estate on abuteau.montaguemiller.com today.