

BEDS4
BATHS3 full
SQUARE FEET2,606
MLS#VAOR2014308
STATUSACTIVE
PROPERTY TYPEResidential - Single Family
SUBDIVISIONLAKE OF THE WOODS
SCHOOLORANGE COUNTY PUBLIC SCHOOLS
Property Description
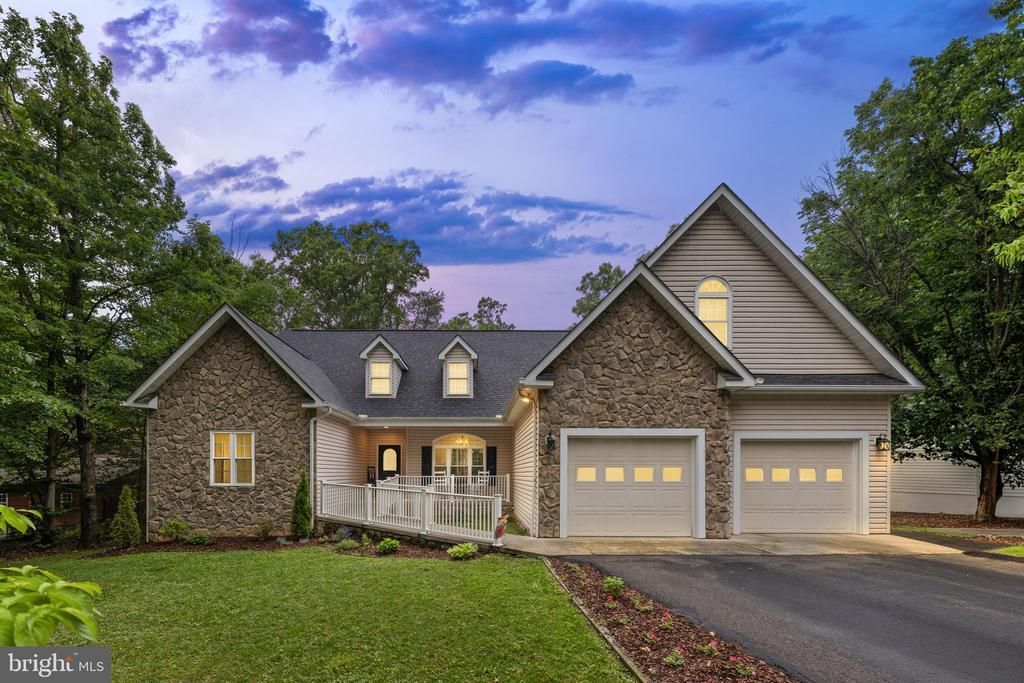
Welcome to 126 Yorktown Blvd — a home thoughtfully designed for every stage of life! Whether you are searching for the perfect place for multi-generational living, easy main-level living for the 55+ lifestyle, room to grow for a growing family, or a welcoming place to begin your homeownership journey, this exceptional home offers the flexibility and comfort today’s buyers are looking for. From the moment you step inside, you’ll appreciate the inviting layout, spacious living areas, and upgrades throughout. The beautifully updated kitchen is truly the heart of the home, featuring granite countertops, stainless steel appliances, a breakfast bar, and abundant cabinetry. It's perfect for everyday living, gathering with loved ones, or entertaining guests. The formal dining room adds an elegant touch for holidays, celebrations, and special dinners. The oversized primary suite is a true retreat, complete with a private sitting room that opens directly onto the covered back deck, the perfect spot to enjoy peaceful mornings, evening sunsets, or quiet moments with a cup of coffee. With three bedrooms and two full baths conveniently located on the main level, this home offers comfortable one-level living for those wanting to avoid stairs while still having space for family and guests. Upstairs, you’ll find an expansive private suite featuring a large bedroom, full bath, and walk-in closet — ideal for multi-generational living, extended guests, a college student retreat, home office, or bonus flex space. Step outside and discover one of the home’s standout features , the covered back deck built for relaxing, entertaining, and making memories year-round. From summer cookouts to cozy fall evenings, this outdoor space was made to be enjoyed. Beautifully blending comfort, functionality, and versatility, 126 Yorktown Blvd is a home that truly adapts to your lifestyle — today and for years to come. Noteable Upgrades: New Roof 2020. 1 HVAC/Bosch 2023, Maintenance Free Trex Deck 2024, Windows 2022. Granite and Appliances in 2019.
Property Features
Property Type: Residential - Single Family
Cooling: Ceiling Fan(s), Central A/C
Fireplaces: 1
Fuel Type: Electric, Propane - Owned
Garage: 2
Heating: Heat Pump(s)
Home Style: Raised Ranch/Rambler
Lot Size: 0.39 Acres
Roof Type: Architectural Shingle, Other
Stories: 1.5
Taxes: $3,103
Year Built: 2004
Feature Descriptions
Accessibility: 32"+ wide Doors, Entry Slope <1', Level Entry - Main, Ramp - Main Level, Other
Additional Structures: Above Grade, Below Grade
Appliances: Built-In Microwave, Dishwasher, Disposal, Exhaust Fan, Icemaker, Oven/Range - Electric, Refrigerator, Stainless Steel Appliances
Community Amenities: Baseball Field, Basketball Courts, Beach, Bike Trail, Boat Ramp, Club House, Common Grounds, Community Center, Dining Rooms, Exercise Room, Gated Community, Golf Course Membership Available, Jog/Walk Path, Lake, Meeting Room, Pickleball Courts, Picnic Area, Pier/Dock, Pool - Outdoor, Soccer Field, Swimming Pool, Tennis Courts, Tot Lots/Playground, Volleyball Courts, Other
Exterior: Stone, Vinyl Siding, Other
Exterior: Outbuilding(s), Secure Storage, Other
Fireplace: Fireplace - Glass Doors, Gas/Propane, Mantel(s)
Flooring: Hardwood, Carpet, Vinyl
HOA Fee: $2600.00/Annually
Interior: Bathroom - Soaking Tub, Bathroom - Walk-In Shower, Breakfast Area, Carpet, Ceiling Fan(s), Dining Area, Entry Level Bedroom, Family Room Off Kitchen, Floor Plan - Open, Formal/Separate Dining Room, Kitchen - Eat-In, Kitchen - Table Space, Primary Bath(s), Recessed Lighting, Upgraded Countertops, Walk-in Closet(s), Wood Floors, Other
Lot: Backs to Trees, Landscaping, Rear Yard, Other
Lot Dimensions: 0.39 Acre(S)
Parking Features: Asphalt Driveway
Parking Notes: 8 Total Parking Spaces
Rooms: Living Room, Dining Room, Primary Bedroom, Kitchen
Sewer: Public Sewer
SQFT Above Finished: 2606
SQFT Total Finished: 2606
Structure Type: Detached
Total Garage/Parking Spaces: 8
Water: Public
Local Schools
School District: ORANGE COUNTY PUBLIC SCHOOLS
Listed By / Shown By
Listed By
Agency Name: Coldwell Banker Elite
Agency Phone: 5407352600
Shown By
Agent Name: Anne Buteau
Agent Phone: (434) 260-4701
Agency Title: Montague Miller & Co. Realtors

Estimate Your Payment
Estimated Payment
$ 1,554.96 per month $1,146.17 Principal & Interest $258.58 Property Tax $150.21 Homeowner's InsuranceChange Payment Information

Anne Buteau
Cell: (434) 260-4701
Email Anne

Privacy Policy / DMCA Notice / ADA Accessibility


This site is hosted, designed and copyright
© 1994 - 2026 by
Delta Media Group, Inc. -- Patent Pending --
Agency License Information: Montague, Miller & Co. is licensed in the state of Virginia.
126 Yorktown Boulevard | MLS# VAOR2014308
This single family home located at 126 Yorktown Boulevard, Locust Grove, VA 22508 is currently listed for sale with an asking price of $515,000. This property was built in 2004 and has 4 bedrooms and 3 full baths with 2606 sq. ft. Yorktown Boulevard is located in the LAKE OF THE WOODS subdivision within the ORANGE COUNTY PUBLIC SCHOOLS school district. Search LAKE OF THE WOODS real estate on abuteau.montaguemiller.com today.