

BEDS4
BATHS2 full
SQUARE FEET1,620
MLS#VALO2137454
STATUSACTIVE
PROPERTY TYPEResidential - Single Family
SUBDIVISIONSTERLING PARK
SCHOOLLOUDOUN COUNTY PUBLIC SCHOOLS
Property Description
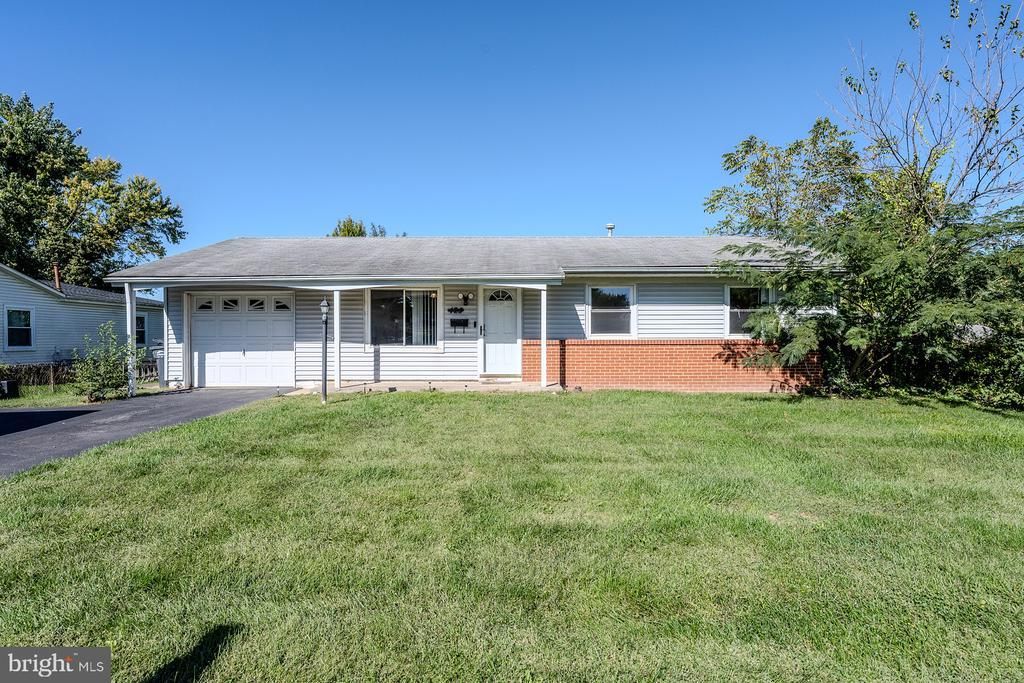
Priced well below market value for instant sweat equity! This home has fantastic bones and offers desirable one-level living with four bedrooms, two full bathrooms, plus a separate office space and a large, paved driveway and an attached garage, all on a wonderful lot backing to trees in the heart of Sterling. The backyard is mostly fenced with a private patio, offering a great space to relax or entertain. The living room features a large double window that fills the space with natural light. The eat in kitchen features granite countertops, table space and a French style door opening to the patio. The spacious primary bedroom boasts a lighted ceiling fan, cozy brick fireplace, and ensuite bath with jetted tub/shower. Three additional bedrooms and the office share the hall bath, while a laundry area with cabinets add convenience. Bring your vision and make it your own! We already have a bid in hand for approximately $16,000 for paint, carpet, and some needed tile work, giving you the opportunity to choose your own finishes while building equity from day one. Commuters will love the easy access to Routes 7 and 28, Dulles Toll Road, Metro and Dulles Airport. Everyone will enjoy the abundance of nearby parklands, and shopping, dining and entertainment options in every direction including Dulles Town Center. Don’t miss this great opportunity to customize a solid home in a fantastic location!
Property Features
Property Type: Residential - Single Family
Cooling: Central A/C, Ceiling Fan(s)
Fireplaces: 1
Fuel Type: Natural Gas
Garage: 1
Heating: Forced Air
Home Style: Ranch/Rambler
Lot Size: 0.23 Acres
Stories: 1.0
Taxes: $4,513
Year Built: 1963
Feature Descriptions
Additional Structures: Above Grade, Below Grade
Appliances: Dishwasher, Exhaust Fan, Oven/Range - Electric, Range Hood, Refrigerator, Stainless Steel Appliances
Days on Site: 15
Exterior: Brick, Vinyl Siding
Exterior: Bump-outs, Exterior Lighting, Sidewalks
Fencing: Rear
Fireplace: Brick, Fireplace - Glass Doors, Mantel(s), Wood
Flooring: Carpet, Ceramic Tile, Vinyl
Interior: Attic, Bathroom - Jetted Tub, Bathroom - Tub Shower, Built-Ins, Carpet, Ceiling Fan(s), Dining Area, Entry Level Bedroom, Family Room Off Kitchen, Kitchen - Eat-In, Kitchen - Table Space, Primary Bath(s), Upgraded Countertops
Lot: Backs to Trees, Front Yard, Level, Private, Rear Yard, SideYard(s)
Lot Dimensions: 0.23 Acre(S)
Parking Features: Paved Driveway
Parking Notes: 3 Total Parking Spaces
Rooms: Living Room, Primary Bedroom, Bedroom 2,Bedroom 3,Bedroom 4,Kitchen, Laundry, Office, Primary Bathroom, Full Bath
Sewer: Public Sewer
Special View Info: Garden/Lawn, Trees/Woods
SQFT Above Finished: 1620
SQFT Total Finished: 1620
Structure Type: Detached
Total Garage/Parking Spaces: 3
Water: Public
Windows: Insulated
Local Schools
High School: PARK VIEW
Middle School: STERLING
Elementary School: STERLING
School District: LOUDOUN COUNTY PUBLIC SCHOOLS
Listed By / Shown By
Listed By
Agency Name: Keller Williams Realty
Agency Phone: 7036791700
Shown By
Agent Name: Anne Buteau
Agent Phone: (434) 260-4701
Agency Title: Montague Miller & Co. Realtors

Estimate Your Payment
Estimated Payment
$ 1,760.56 per month $1,224.06 Principal & Interest $376.08 Property Tax $160.42 Homeowner's InsuranceChange Payment Information

Anne Buteau
Cell: (434) 260-4701
Email Anne

Privacy Policy / DMCA Notice / ADA Accessibility


This site is hosted, designed and copyright
© 1994 - 2026 by
Delta Media Group, Inc. -- Patent Pending --
Agency License Information: Montague, Miller & Co. is licensed in the state of Virginia.
125 N Aspen Avenue | MLS# VALO2137454
This single family home located at 125 N Aspen Avenue, Sterling, VA 20164 is currently listed for sale with an asking price of $550,000. This property was built in 1963 and has 4 bedrooms and 2 full baths with 1620 sq. ft. N Aspen Avenue is located in the STERLING PARK subdivision within the LOUDOUN COUNTY PUBLIC SCHOOLS school district. Search STERLING PARK real estate on abuteau.montaguemiller.com today.