

BEDS2
BATHS2 full
SQUARE FEET2,847
MLS#369807
STATUS
PROPERTY TYPEResidential - Townhouse
SUBDIVISIONBoonsboro Commons
SCHOOLBedford
Property Description
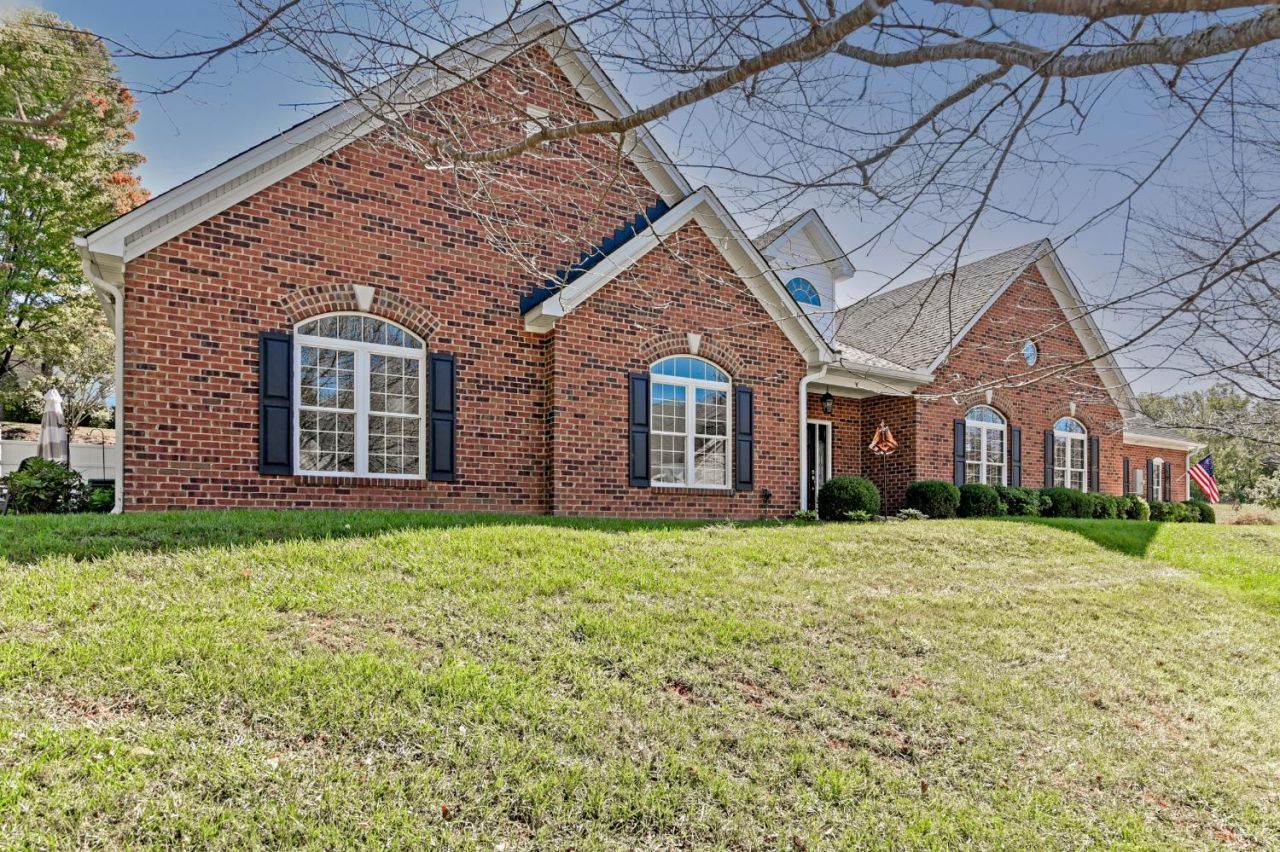
Experience effortless, upscale one-level living in the beautifully maintained Boonsboro Commons community! This stunning townhome offers step-free layout even for entry, soaring cathedral ceilings, abundant natural light, and an inviting gas fireplace. The gourmet kitchen flows seamlessly into elegant dining and living spaces, while the spacious primary suite offers a spa-like retreat. A second bedroom, dedicated office, and two-car garage provide exceptional flexibility. Thoughtful upgrades include fresh interior paint, stylish lighting, updated faucets, refinished garage floor, selective gutter upgrades, and beautiful landscaping. Meticulously maintained with routine HVAC service and pest prevention. Enjoy low-maintenance living in a peaceful, well-kept community just minutes from Lynchburg's shopping, dining, and conveniences. The perfect combination of Bedford County taxes and Lynchburg accessibility - truly the best of both worlds. Buyers are welcome call for an appt.
Property Features
Property Type: Residential - Townhouse
Cooling: Heat Pump
Garage: 2 car attached
Heating: Heat Pump
Lot Size: 0.27 Acres
Roof Type: Shingle
Stories: 1.0
Taxes: $1,561
Year Built: 2020
Amenities
Cable Available
Cable Connections
Ceiling Fan(s)
Drywall
Great Room
High Speed Data Aval
Main Level Bedroom
Main Level Den
Primary Bed w/Bath
Separate Dining Room
Smoke Alarm
Tile Bath(s)
Walk-In Closet(s)
Off-Street Parking
Patio
Side Porch
Concrete Drive
Landscaped
Insulated Glass
Undergrnd Utilities
Feature Descriptions
Appliance Features: Dishwasher, Microwave, Range-Gas, Refrigerator
Association Features: Exterior Maintenance, Grounds Maintenance, Neighborhood Lights, Other, Road Maintenance, Roof, Trash
Basement Features: Slab
Days on Site: 1
Exterior: Brick
Fireplace Features: 1 Fireplace, Gas Log, Great Room, Leased Propane Tank
Laundry Features: Dryer Connection, Laundry Room, Main Level, Washer Connections
Lot Dimensions: 0.2700 Acre(s)
Parking Notes: Garage Door Opener
Sewer: Septic Tank
Water: County
Room Sizes
Primary: 19.0 x 16.0
Bedroom 2: 13.0 x 12.0
Dining Room: 15.0 x 14.0
Great Room: 24.0 x 16.0
Kitchen: 18.0 x 15.0
Laundry Room: 10.0 x 8.0
Office: 12.0 x 10.0
Local Schools
School District: Bedford
Listed By / Shown By
Listed By
Agency Name: NextHome TwoFourFive
Shown By
Agent Name: Anne Buteau
Agent Phone: (434) 260-4701
Agency Title: Montague Miller & Co. Realtors

Estimate Your Payment
Estimated Payment
$ 1,476.80 per month $1,190.68 Principal & Interest $130.08 Property Tax $156.04 Homeowner's InsuranceChange Payment Information

Anne Buteau
Cell: (434) 260-4701
Email Anne

Privacy Policy / DMCA Notice / ADA Accessibility


This site is hosted, designed and copyright
© 1994 - 2026 by
Delta Media Group, Inc. -- Patent Pending --
Agency License Information: Montague, Miller & Co. is licensed in the state of Virginia.
1249 Fleming Way | MLS# 369807
This townhouse located at 1249 Fleming Way, Lynchburg, VA 24503 is currently listed for sale with an asking price of $535,000. This property was built in 2020 and has 2 bedrooms and 2 full baths with 2847 sq. ft. Fleming Way is located in the Boonsboro Commons subdivision within the Bedford school district. Search Boonsboro Commons real estate on abuteau.montaguemiller.com today.