

BEDS4
BATHS2 full 1 partial
SQUARE FEET2,456
MLS#VAST2054584
STATUSACTIVE
PROPERTY TYPERental - Single Family
SUBDIVISIONLEELAND STATION
SCHOOLSTAFFORD COUNTY PUBLIC SCHOOLS
Property Description
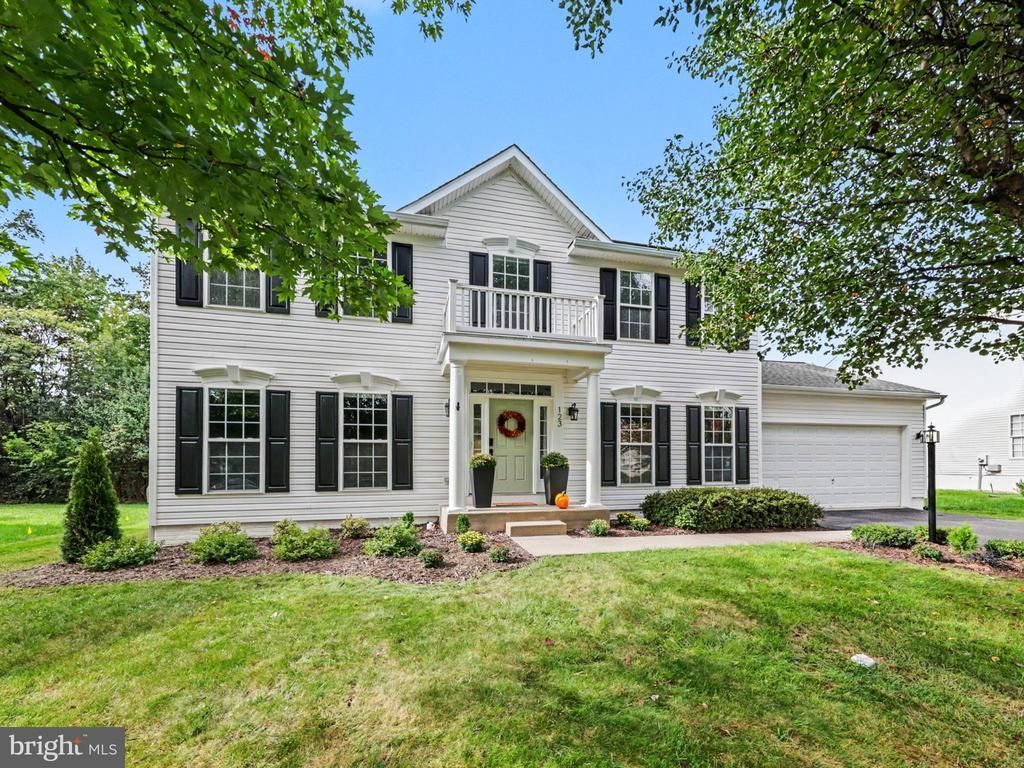
Come home to a stunning house remodeled by professionals. The owners work in construction and design, and it shows in every room. The kitchen showcases new quartz counters and backsplash, an island, and a gas range, open to the family room with a gas fireplace. Start your mornings in the bright breakfast nook overlooking the manicured lawn, or work from home in the office. Upstairs, the new owner's bath is a private spa with a four-head shower and soaking tub, plus a custom walk-in closet. Hardwood floors, smart locks, and a smart thermostat come standard. Electricity is included for a flat $200 a month, powered in part by the home's solar panels, so there are no surprise electric bills in the peak of summer or winter. The fenced 0.36-acre yard on a quiet cul-de-sac backs onto trees and features a new patio and a gate to the private community trails. Walk two minutes to Conway Elementary, reach the Leeland Road VRE in minutes, and enjoy the community pool, clubhouse, and fitness center. Available immediately. $3,400/mo, 12-month lease (may consider shorter lease terms), no pets. Schedule your tour today.
Property Features
Property Type: Rental - Single Family
Basement: Yes
Basement: Connecting Stairway, Full, Rough Bath Plumb, Walkout Stairs, Unfinished, Rear Entrance, Outside Entrance
Cooling: Central A/C
Fireplaces: 1
Fuel Type: Natural Gas
Garage: 2 car attached
Heating: Central, Forced Air
Home Style: Traditional
Lot Size: 0.36 Acres
Roof Type: Architectural Shingle
Stories: 3.0
Year Built: 2004
Feature Descriptions
Additional Structures: Above Grade, Below Grade
Appliances: Dishwasher, Disposal, Oven/Range - Gas, Refrigerator, Water Heater
Community Amenities: Basketball Courts, Pool - Outdoor, Swimming Pool, Club House, Common Grounds, Fitness Center, Jog/Walk Path, Meeting Room, Tot Lots/Playground, Tennis Courts, Volleyball Courts
Days on Site: 1
Exterior: Vinyl Siding
Exterior: Play Equipment, Sidewalks, Street Lights
Fencing: Fully, Vinyl
Fireplace: Gas/Propane
Flooring: Ceramic Tile, Partially Carpeted, Engineered Wood
HOA Fee: $99.00/Monthly
Interior: Bathroom - Soaking Tub, Bathroom - Walk-In Shower, Breakfast Area, Built-Ins, Ceiling Fan(s), Carpet, Crown Moldings, Family Room Off Kitchen, Floor Plan - Open, Formal/Separate Dining Room, Kitchen - Island, Primary Bath(s), Recessed Lighting, Upgraded Countertops, Walk-in Closet(s), Window Treatments, Wood Floors, Other
Location: Suburban
Lot: Cul-de-sac, Front Yard, No Thru Street, Rear Yard, SideYard(s), Landscaping, Level, Backs to Trees
Lot Dimensions: 0.36 Acre(S)
Number of Rooms: 14
Parking Features: Attached Garage, Driveway, Asphalt Driveway
Rent Includes: Internet, HVAC Maint, HOA/Condo Fee, Trash Removal, Common Area Maintenance, Taxes, Fiber Optics Available
Rooms: Dining Room, Bedroom 2,Bedroom 3,Bedroom 4,Kitchen, Family Room, Den, Basement, Foyer, Breakfast Room, Bedroom 1,Laundry, Bathroom 1,Bathroom 2,Half Bath
Sewer: Public Sewer
Special View Info: Garden/Lawn, Trees/Woods
SQFT Above Finished: 2456
SQFT Total Finished: 2456
Structure Type: Detached
Total Garage/Parking Spaces: 4
Utilities: Cable TV Available, Electric Available, Phone Available, Natural Gas Available
Water: Public
Local Schools
High School: STAFFORD
Middle School: EDWARD E. DREW
Elementary School: CONWAY
School District: STAFFORD COUNTY PUBLIC SCHOOLS
Listed By / Shown By
Listed By
Agency Name: Coldwell Banker Elite
Agency Phone: 5406592141
Shown By
Agent Name: Anne Buteau
Agent Phone: (434) 260-4701
Agency Title: Montague Miller & Co. Realtors


Anne Buteau
Cell: (434) 260-4701
Email Anne

Privacy Policy / DMCA Notice / ADA Accessibility


This site is hosted, designed and copyright
© 1994 - 2026 by
Delta Media Group, Inc. -- Patent Pending --
Agency License Information: Montague, Miller & Co. is licensed in the state of Virginia.
123 Hunton Drive | MLS# VAST2054584
This property located at 123 Hunton Drive , Fredericksburg, VA 22405 is currently listed for rent with an asking price of $3,400 / Monthly. Hunton Drive is located within the STAFFORD COUNTY PUBLIC SCHOOLS school district. Search Fredericksburg real estate on abuteau.montaguemiller.com today.