

BEDS3
BATHS2 full
SQUARE FEET1,281
MLS#VAST2051888
STATUSACTIVE
PROPERTY TYPEResidential - Single Family
SUBDIVISIONLEELAND HEIGHTS
SCHOOLSTAFFORD COUNTY PUBLIC SCHOOLS
Property Description
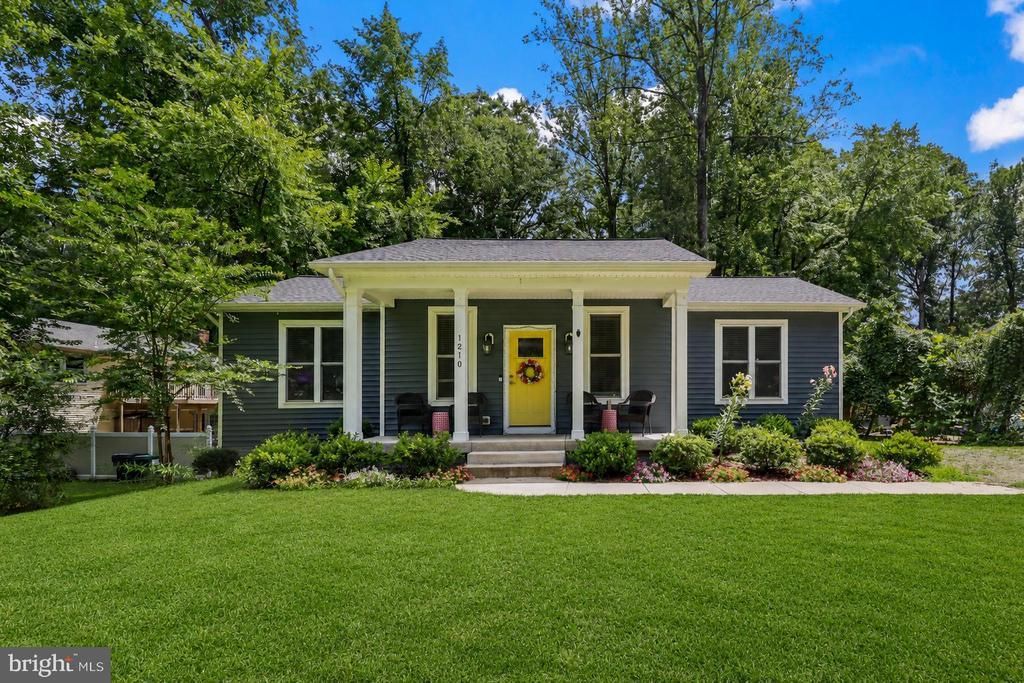
Welcome home to this beautifully maintained 2022-built ranch offering the ease of one-level living with modern finishes and thoughtful updates throughout. Nestled on a spacious lot in South Stafford, this 3-bedroom, 2-bath home features an open-concept layout filled with natural light, creating a warm and inviting atmosphere for everyday living and entertaining. The heart of the home is the stylish kitchen, enhanced with a designer tile backsplash added in 2023, ample cabinetry, and a seamless flow into the dining and living areas. The spacious primary suite provides a peaceful retreat with a private bath, while two additional bedrooms offer flexibility for guests, a home office, or hobbies. Step outside to enjoy the expansive backyard from the brand-new deck, completed in 2024—perfect for summer barbecues, morning coffee, or relaxing evenings surrounded by nature. For added peace of mind, the home also features a brand-new HVAC system installed in July 2025, ensuring year-round comfort and energy efficiency. Conveniently located just minutes from shopping, dining, commuter routes, and downtown Fredericksburg, this move-in-ready home combines modern construction, valuable updates, and an ideal location. Don't miss the opportunity to make this exceptional property your own!
Property Features
Property Type: Residential - Single Family
Cooling: Central A/C
Fuel Type: Electric
Home Style: Ranch/Rambler, Craftsman
Lot Size: 0.33 Acres
Stories: 1.0
Taxes: $3,177
Year Built: 2022
Feature Descriptions
Additional Structures: Above Grade, Below Grade
Appliances: Built-In Microwave, Dryer, Washer, Cooktop, Dishwasher, Disposal, Refrigerator, Stove
Days on Site: 5
Exterior: Vinyl Siding
Lot Dimensions: 0.33 Acre(S)
Sewer: Public Sewer
SQFT Above Finished: 1281
SQFT Total Finished: 1281
Structure Type: Detached
Water: Public
Local Schools
School District: STAFFORD COUNTY PUBLIC SCHOOLS
Listed By / Shown By
Listed By
Agency Name: Redfin Corporation
Agency Phone: 7036656665
Shown By
Agent Name: Anne Buteau
Agent Phone: (434) 260-4701
Agency Title: Montague Miller & Co. Realtors

Estimate Your Payment
Estimated Payment
$ 1,334.57 per month $945.87 Principal & Interest $264.75 Property Tax $123.96 Homeowner's InsuranceChange Payment Information

Anne Buteau
Cell: (434) 260-4701
Email Anne

Privacy Policy / DMCA Notice / ADA Accessibility


This site is hosted, designed and copyright
© 1994 - 2026 by
Delta Media Group, Inc. -- Patent Pending --
Agency License Information: Montague, Miller & Co. is licensed in the state of Virginia.
1210 Amherst Avenue | MLS# VAST2051888
This single family home located at 1210 Amherst Avenue, Fredericksburg, VA 22405 is currently listed for sale with an asking price of $425,000. This property was built in 2022 and has 3 bedrooms and 2 full baths with 1281 sq. ft. Amherst Avenue is located in the LEELAND HEIGHTS subdivision within the STAFFORD COUNTY PUBLIC SCHOOLS school district. Search LEELAND HEIGHTS real estate on abuteau.montaguemiller.com today.