

BEDS4
BATHS3 full 1 partial
SQUARE FEET3,937
MLS#VALA2010250
STATUSACTIVE UNDER CONTRACT
PROPERTY TYPEResidential - Farm
SCHOOLLOUISA COUNTY PUBLIC SCHOOLS
Property Description
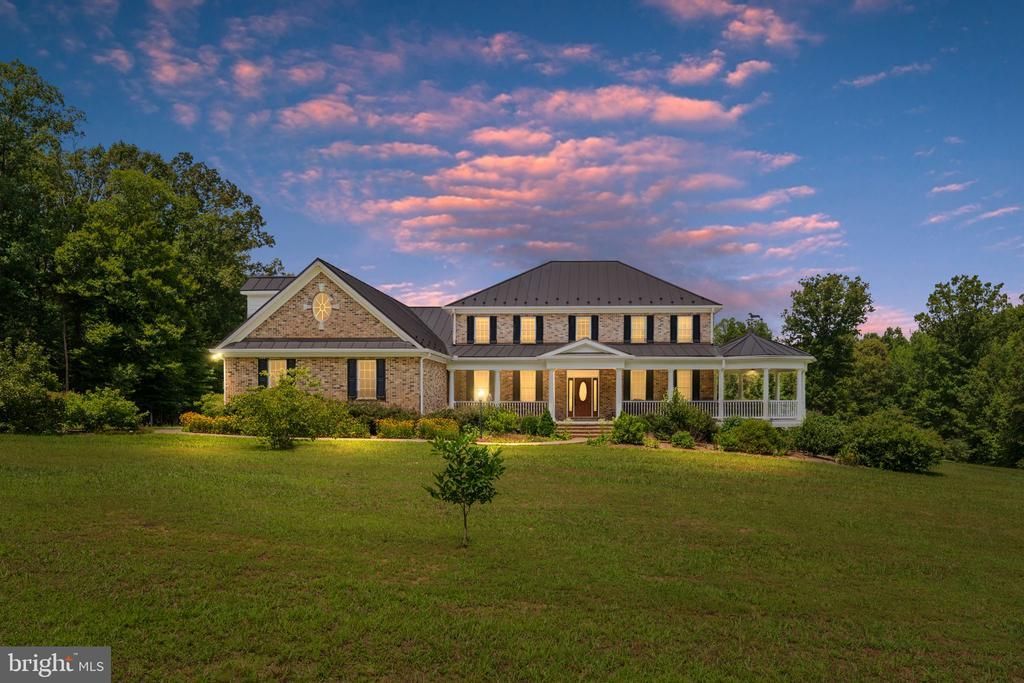
Welcome to a place where timeless craftsmanship meets the freedom of country living. Nestled in the heart of 86 breathtaking acres of mature hardwoods, this exceptional custom-built farmhouse is perfectly positioned in a sprawling clearing, creating a private estate unlike any other. Approximately 15 acres are cleared, offering the perfect setting for horses, farming, livestock, gardens, or simply enjoying wide-open spaces, while the remaining hardwood forest provides complete privacy, abundant wildlife, and endless recreation. The property itself is a destination. Private trails wind throughout the hardwoods, inviting horseback riding, hiking, ATV adventures, hunting, and peaceful walks beneath the towering trees. A picturesque stream meanders through the property, adding natural beauty and the soothing sounds of flowing water. With the ability to subdivide and a separate road entrance already in place, this estate offers outstanding long-term investment potential while preserving the privacy of the main residence. Built with a level of craftsmanship rarely found today, the home showcases all-brick construction, solid wood doors, 6-inch exterior walls for superior strength and energy efficiency, and a true raised-seam metal roof with snow guards, ensuring lasting beauty and durability. A welcoming deep wraparound porch invites you to slow down, relax, and enjoy panoramic views of the surrounding countryside. Inside, timeless finishes include rich cherry cabinetry, custom built-in bookcases, oak flooring, ceramic tile, beadboard ceilings, elegant wainscoting, and classic glass doorknobs. The thoughtfully designed floor plan features two spacious primary suites—one on the main level and one upstairs—plus two additional bedrooms, three full baths, and a half bath, making it ideal for multi-generational living or hosting family and friends. The chef's kitchen offers cherry cabinetry, an LP gas cooktop with exhaust hood, double wall ovens including a convection oven, trash compactor, central vacuum sweep inlet, and abundant workspace. The adjoining family room is anchored by a cozy LP gas fireplace with blower and remote. Designed for year-round comfort, the home features three heat pump systems, an electronic air filtration and humidification system, an insulated conditioned crawlspace, a homeowner-owned 500-gallon buried propane tank, deep 500-foot well, gravity-fed septic system, Firefly fiber-optic high-speed internet, and a cell phone signal repeater. Outdoor amenities continue with an 18-foot above-ground pool surrounded by composite decking, a 48' x 31' metal barn with 100-amp electrical service ideal for horses, equipment, or a workshop, a workshop-ready garage with generator transfer switch, walk-in attic storage, magnetic driveway alarm, and a private half-mile gated driveway leading to your secluded retreat. Whether your dream is a premier horse farm, working farm, recreational paradise, or legacy family estate, this extraordinary property offers an unmatched combination of luxury construction, exceptional privacy, natural beauty, and future investment potential that is rarely available.
Property Features
Property Type: Residential - Farm
Cooling: Central A/C, Ceiling Fan(s), Heat Pump(s), Programmab
Fireplaces: 1
Fuel Type: Electric, Propane - Owned
Garage: 3
Heating: Heat Pump(s), Forced Air, Zoned, Heat Pump - Gas Back
Lot Size: 86.07 Acres
Roof Type: Metal
Stories: 2.0
Taxes: $7,348
Year Built: 2018
Feature Descriptions
Additional Structures: Above Grade, Below Grade
Appliances: Dryer, Washer, Central Vacuum, Dishwasher, Disposal, Microwave, Oven - Double, Stainless Steel Appliances, Trash Compactor, Water Heater, Oven/Range - Gas, Refrigerator
Days on Site: 2
Exterior: Flood Lights, Outbuilding(s), Exterior Lighting, Sidewalks, Other
Exterior: Brick
Farm Featurtes: Hunting, Security System, Shed(s)
Fencing: Electric, Invisible, Wire
Fireplace: Fireplace - Glass Doors, Mantel(s), Gas/Propane
Flooring: Ceramic Tile, Wood
Interior: Breakfast Area, Bathroom - Soaking Tub, Bathroom - Stall Shower, Bathroom - Tub Shower, Attic, Butlers Pantry, Central Vacuum, Chair Railings, Crown Moldings, Dining Area, Entry Level Bedroom, Family Room Off Kitchen, Formal/Separate Dining Room, Kitchen - Gourmet, Kitchen - Island, Pantry, Primary Bath(s), Recessed Lighting, Stain/Lead Glass, Store/Office, Upgraded Countertops, Walk-in Closet(s), Wood Floors
Lot: Sloping, Landscaping, Partly Wooded, Private, Backs to Trees, Cleared, Front Yard, Hunting Available, Level, Rear Yard, Rural, Secluded, SideYard(s), Stream/Creek, Subdivision Possible, Trees/Wooded, Unrestricted
Lot Dimensions: 86.07 Acre(S)
Parking Notes: Crushed Stone, Gravel Driveway, Private
Rooms: Living Room, Dining Room, Primary Bedroom, Bedroom 2,Bedroom 3,Bedroom 4,Kitchen, Foyer, Breakfast Room, Great Room, Other, Utility Room, Bathroom 2,Bathroom 3,Bonus Room, Half Bath
Sewer: On Site Septic
Special View Info: Pasture, Trees/Woods, Garden/Lawn
SQFT Above Finished: 3937
SQFT Total Finished: 3937
Structure Type: Detached
Swimming Pool: Above Ground, Saltwater
Total Garage/Parking Spaces: 9
Utilities: Propane, Under Ground
Water: Well
Windows: Casement, Vinyl Clad
Wooded: Yes
Local Schools
High School: LOUISA COUNTY
School District: LOUISA COUNTY PUBLIC SCHOOLS
Listed By / Shown By
Listed By
Agency Name: Real Broker, LLC
Agency Phone: 8554500442
Shown By
Agent Name: Anne Buteau
Agent Phone: (434) 260-4701
Agency Title: Montague Miller & Co. Realtors

Estimate Your Payment
Estimated Payment
$ 4,073.53 per month $3,060.15 Principal & Interest $612.33 Property Tax $401.04 Homeowner's InsuranceChange Payment Information

Anne Buteau
Cell: (434) 260-4701
Email Anne

Privacy Policy / DMCA Notice / ADA Accessibility


This site is hosted, designed and copyright
© 1994 - 2026 by
Delta Media Group, Inc. -- Patent Pending --
Agency License Information: Montague, Miller & Co. is licensed in the state of Virginia.
1185 Belle Meade Rd Road | MLS# VALA2010250
This farm located at 1185 Belle Meade Rd Road, Bumpass, VA 23024 is currently listed for sale with an asking price of $1,375,000. This property was built in 2018 and has 4 bedrooms and 3 full and 1 partial baths with 3937 sq. ft. Belle Meade Rd Road is located within the LOUISA COUNTY PUBLIC SCHOOLS school district. Search Bumpass real estate on abuteau.montaguemiller.com today.