

BEDS0
BATHS1 full
SQUARE FEET666
MLS#VAFX2338684
STATUSACTIVE
PROPERTY TYPEResidential - Condominium
SUBDIVISIONCARLTON HOUSE
SCHOOLFAIRFAX COUNTY PUBLIC SCHOOLS
Property Description
Property Features
Property Type: Residential - Condominium
Cooling: Central A/C
Fuel Type: Natural Gas
Garage: 1
Heating: 90% Forced Air
Home Style: Contemporary
Stories: 1.0
Taxes: $3,382
Year Built: 2005
Feature Descriptions
Accessibility: Elevator, Level Entry - Main, No Stairs
Additional Structures: Above Grade
Appliances: Built-In Microwave, Dishwasher, Disposal, Exhaust Fan, Icemaker, Oven/Range - Electric, Refrigerator, Stainless Steel Appliances, Washer/Dryer Stacked, Water Heater
Building Name: CARLTON HOUSE CONDO
Community Amenities: Billiard Room, Club House, Concierge, Exercise Room, Fitness Center, Game Room, Meeting Room, Pool - Outdoor, Reserved/Assigned Parking, Security
Condo/Coop Fee: $430.75/Monthly
Days on Site: 4
Exterior: Brick
Exterior: Exterior Lighting, Roof Deck, Street Lights, Water Fountains
Flooring: Ceramic Tile
Interior: Floor Plan - Open, Walk-in Closet(s), Studio, Sprinkler System, Elevator, Combination Dining/Living, Carpet, Bathroom - Walk-In Shower, Bathroom - Tub Shower
Parking Features: Assigned, Parking Space Conveys
Parking Notes: 1 Total Parking Spaces
Pet Restrictions: Case by Case Basis, Number Limit
Rooms: Dining Room
Sewer: Public Sewer
SQFT Above Finished: 666
SQFT Total Finished: 666
Structure Type: Unit/Flat/Apartment
Total Garage/Parking Spaces: 1
Utilities: Electric Available, Natural Gas Available
Water: Public
Local Schools
High School: SOUTH LAKES
Middle School: HUGHES
Elementary School: LAKE ANNE
School District: FAIRFAX COUNTY PUBLIC SCHOOLS
Listed By / Shown By
Listed By
Agency Name: Long & Foster Real Estate, Inc.
Agency Phone: 7037901990
Shown By
Agent Name: Anne Buteau
Agent Phone: (434) 260-4701
Agency Title: Montague Miller & Co. Realtors

Estimate Your Payment
Estimated Payment
$ 1,031.97 per month $663.22 Principal & Interest $281.83 Property Tax $86.92 Homeowner's InsuranceChange Payment Information

Anne Buteau
Cell: (434) 260-4701
Email Anne

Privacy Policy / DMCA Notice / ADA Accessibility


This site is hosted, designed and copyright
© 1994 - 2026 by
Delta Media Group, Inc. -- Patent Pending --
Agency License Information: Montague, Miller & Co. is licensed in the state of Virginia.
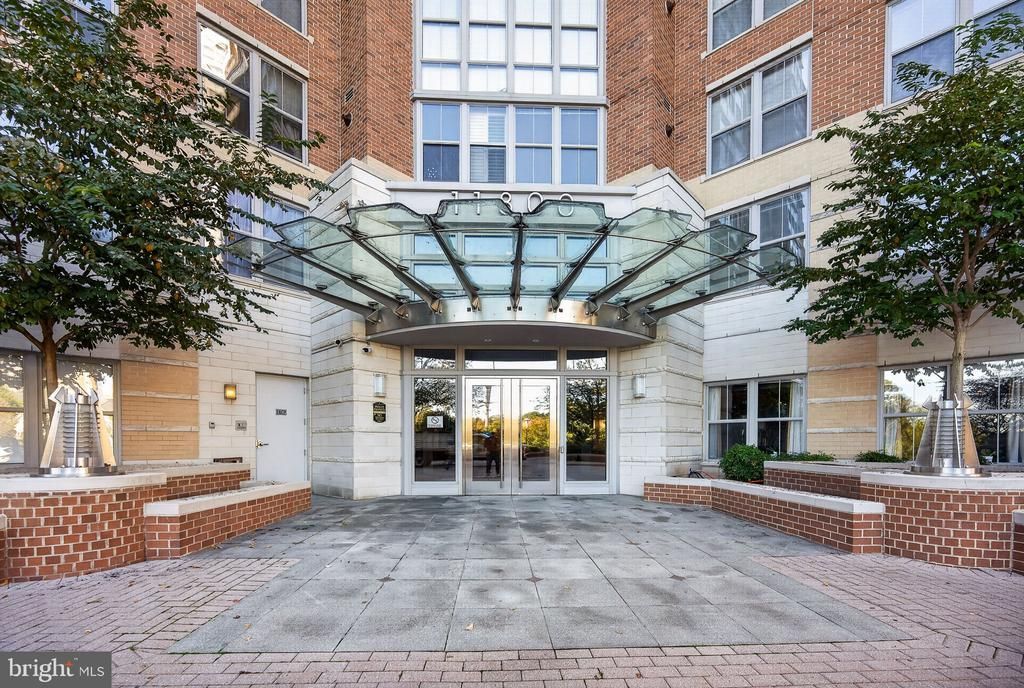
11800 Sunset Hills Road , Unit 1027 | MLS# VAFX2338684
This condo located at 11800 Sunset Hills Road , Unit 1027, Reston, VA 20190 is currently listed for sale with an asking price of $298,000. This property was built in 2005 and with 666 sq. ft. Sunset Hills Road , Unit 1027 is located in the CARLTON HOUSE subdivision within the FAIRFAX COUNTY PUBLIC SCHOOLS school district. Search CARLTON HOUSE real estate on abuteau.montaguemiller.com today.