

BEDS1
BATHS1 full
SQUARE FEET810
MLS#VAFX2316106
STATUSACTIVE
PROPERTY TYPEResidential - Condominium
SUBDIVISIONCARLTON HOUSE
SCHOOLFAIRFAX COUNTY PUBLIC SCHOOLS
Property Description
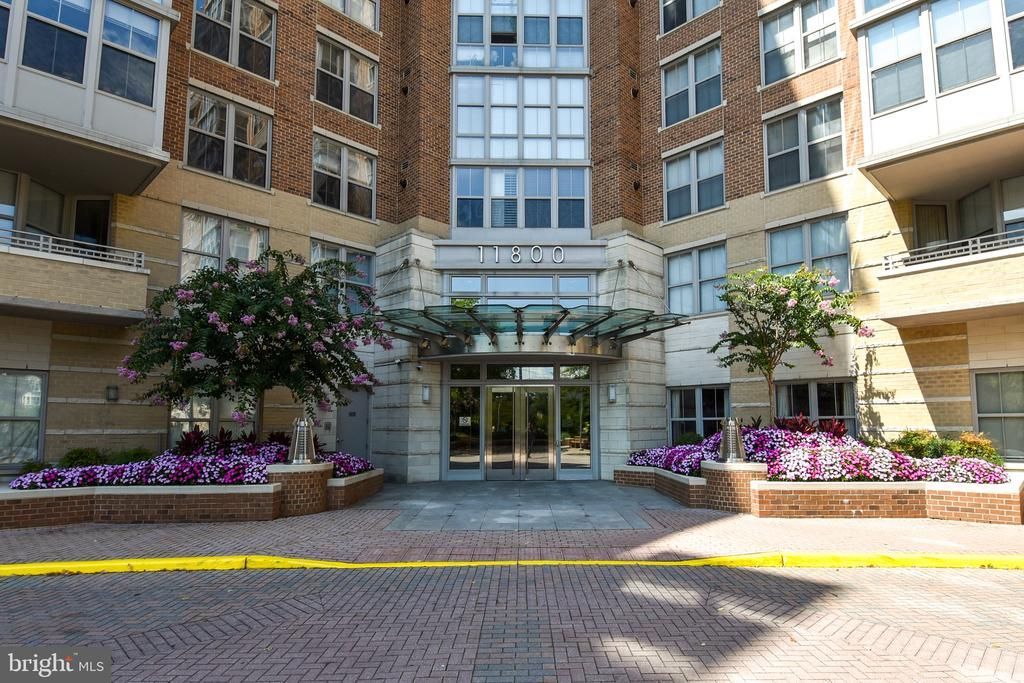
Steps away from Reston Town Center! Luxurious 1 BD/1BA Condo with bonus sunroom off living room. Bright & Modern with great views..Upgrades include granite counters, SS appliances, newer washer & dryer and water heater. Enjoy all the amenties of the Carlton House with pool, gym, grand club room, concierge and security..One garage parking space, extra storage..Close to Whole foods and Metro!
Property Features
Property Type: Residential - Condominium
Cooling: Central A/C
Fuel Type: Natural Gas
Garage: 1
Heating: Forced Air
Home Style: Contemporary
Stories: 1.0
Taxes: $4,171
Year Built: 2005
Feature Descriptions
Additional Structures: Above Grade
Appliances: Dishwasher, Disposal, Dryer, Water Dispenser
Building Name: CARLTON HOUSE
Community Amenities: Billiard Room, Common Grounds, Concierge, Elevator, Extra Storage, Fax/Copying, Fitness Center, Meeting Room, Party Room, Pool - Outdoor, Security, Exercise Room
Condo/Coop Fee: $518.44/Monthly
Days on Site: 46
Exterior: Brick
Interior: Combination Kitchen/Living, Wood Floors, Primary Bath(s), Upgraded Countertops, Elevator, Floor Plan - Open
Parking Notes: 1 Total Parking Spaces
Sewer: Public Sewer
SQFT Above Finished: 810
SQFT Total Finished: 810
Structure Type: Unit/Flat/Apartment
Total Garage/Parking Spaces: 1
Water: Public
Local Schools
High School: SOUTH LAKES
School District: FAIRFAX COUNTY PUBLIC SCHOOLS
Listed By / Shown By
Listed By
Agency Name: RE/MAX Executives
Agency Phone: 7034497629
Shown By
Agent Name: Anne Buteau
Agent Phone: (434) 260-4701
Agency Title: Montague Miller & Co. Realtors

Estimate Your Payment
Estimated Payment
$ 1,241.20 per month $790.08 Principal & Interest $347.58 Property Tax $103.54 Homeowner's InsuranceChange Payment Information

Anne Buteau
Cell: (434) 260-4701
Email Anne

Privacy Policy / DMCA Notice / ADA Accessibility


This site is hosted, designed and copyright
© 1994 - 2026 by
Delta Media Group, Inc. -- Patent Pending --
Agency License Information: Montague, Miller & Co. is licensed in the state of Virginia.
11800 Sunset Hills Road, Unit 1024 | MLS# VAFX2316106
This condo located at 11800 Sunset Hills Road, Unit 1024, Reston, VA 20190 is currently listed for sale with an asking price of $355,000. This property was built in 2005 and has 1 bedrooms and 1 full baths with 810 sq. ft. Sunset Hills Road, Unit 1024 is located in the CARLTON HOUSE subdivision within the FAIRFAX COUNTY PUBLIC SCHOOLS school district. Search CARLTON HOUSE real estate on abuteau.montaguemiller.com today.