

BEDS3
BATHS3 full
SQUARE FEET2,349
MLS#VASP2043066
STATUSACTIVE
PROPERTY TYPEResidential - Single Family
SUBDIVISIONFAWN LAKE
SCHOOLSPOTSYLVANIA COUNTY PUBLIC SCHOOLS
Property Description
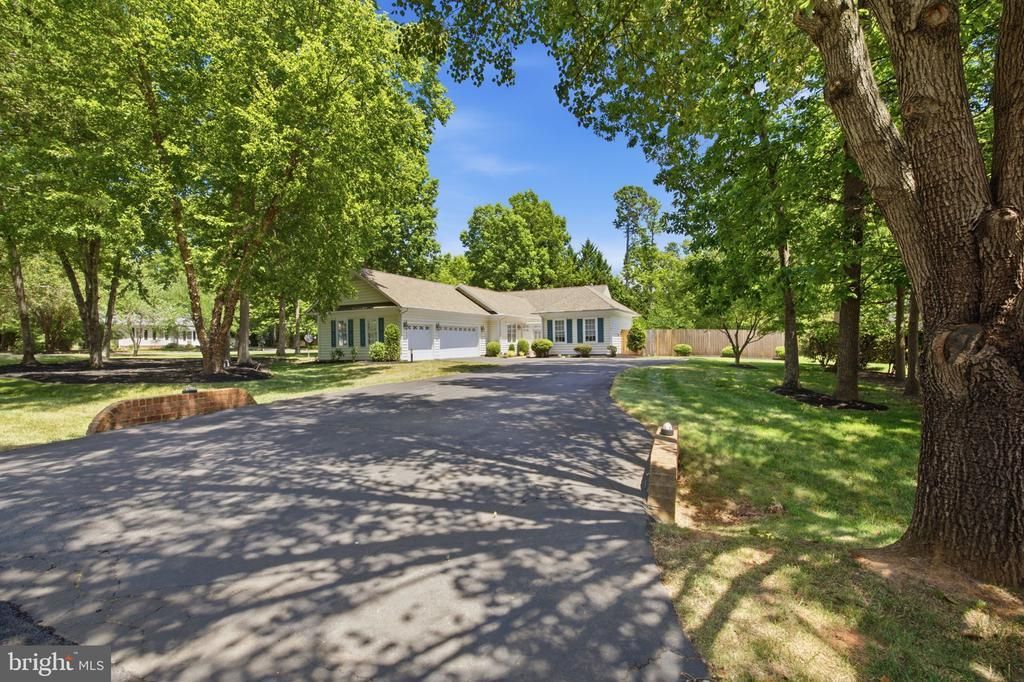
Welcome to 11709 Cedar Creek Court, an exceptional opportunity to own a beautifully maintained home in the prestigious gated community of Fawn Lake. Offering desirable main-level living, a private saltwater pool, and a separate guest cottage, this home delivers the perfect blend of comfort, elegance, and resort-style living. Step inside to discover gorgeous hardwood flooring, a light-filled family room, and a spacious sunroom that also makes an ideal home office. The updated kitchen is a chef's delight, featuring quartz countertops, a tiled backsplash, beautiful cabinetry, stainless steel appliances installed in 2024, double ovens, and a gas cooktop. Entertain with ease in the formal dining room or gather around the stunning double-sided gas fireplace accented by custom built-ins, crown molding, and elegant architectural details throughout. The spacious primary suite offers a large walk-in closet and private bath, while the secondary bedroom features a generous closet and fresh paint. Through the private courtyard gate, you'll find a detached guest cottage complete with a full bathroom and third bedroom—perfect for extended family, guests, an au pair, private office, fitness studio, or hobby space. Outside, enjoy your own backyard retreat featuring a fully fenced yard and sparkling saltwater pool. The pool has been recently inspected, is in excellent condition, and is ready to enjoy all summer long. Recent updates include pool equipment replaced in 2024, a new pool cover in 2025, stainless steel kitchen appliances installed in 2024, a dual-fuel heat pump installed in 2020, a new washer and dryer in 2024, and an owned 500-gallon propane tank. The oversized 3-car garage offers abundant storage, while the pull-down attic provides additional standing-room storage space. Situated on a private corner lot, this home offers both tranquility and convenience within one of Virginia's premier gated communities. Residents of Fawn Lake enjoy an unmatched lifestyle with access to a private lake featuring sandy beaches, a championship golf course, clubhouse, community pool, tennis and pickleball courts, fitness facilities, marina, walking trails, playgrounds, dog park, on-site dining, and a year-round calendar of social events and activities. Whether you're relaxing by your private pool, hosting family and friends in the detached guest cottage, enjoying a round of golf, or spending the day on the lake, 11709 Cedar Creek Court offers the opportunity to experience luxury living and resort-style amenities every day.
Property Features
Property Type: Residential - Single Family
Cooling: Ceiling Fan(s), Heat Pump(s), Zoned, Central A/C
Fireplaces: 2
Fuel Type: Electric
Garage: 3
Heating: Forced Air, Heat Pump(s), Central
Home Style: Cottage
Lot Size: 0.61 Acres
Roof Type: Shingle
Stories: 1.0
Taxes: $3,788
Year Built: 2002
Feature Descriptions
Accessibility: Grab Bars Mod
Additional Structures: Above Grade, Below Grade
Appliances: Cooktop, Dishwasher, Disposal, Exhaust Fan, Icemaker, Range Hood, Refrigerator, Oven - Double, Oven - Wall, Washer, Dryer
Community Amenities: Bar/Lounge, Baseball Field, Basketball Courts, Beach, Bike Trail, Boat Ramp, Boat Dock/Slip, Club House, Common Grounds, Community Center, Dining Rooms, Exercise Room, Extra Storage, Gated Community, Golf Course Membership Available, Jog/Walk Path, Lake, Marina/Marina Club, Meeting Room, Non-Lake Recreational Area, Party Room, Picnic Area, Pier/Dock, Pool - Outdoor, Security, Soccer Field, Tennis Courts, Tot Lots/Playground
Days on Site: 23
Exterior: Vinyl Siding
Fencing: Fully, Rear, Privacy
Fireplace: Equipment, Gas/Propane, Mantel(s), Screen
Flooring: Hardwood, Partially Carpeted
HOA Fee: $3505.00/Annually
Interior: Breakfast Area, Kitchen - Island, Dining Area, Kitchen - Eat-In, Primary Bath(s), Chair Railings, Upgraded Countertops, Crown Moldings, Entry Level Bedroom, Wood Floors, Floor Plan - Open
Lot: Corner
Lot Dimensions: 0.61 Acre(S)
Parking Features: Asphalt Driveway
Parking Notes: 3 Total Parking Spaces
Rooms: Dining Room, Primary Bedroom, Bedroom 3,Kitchen, Family Room, Foyer, Breakfast Room, Bedroom 1,Other
Sewer: Public Sewer
SQFT Above Finished: 2349
SQFT Total Finished: 2349
Structure Type: Detached
Swimming Pool: Saltwater
Total Garage/Parking Spaces: 3
Water: Public
Room Sizes
Foyer: 14 x 7 Level - Main
Breakfast Room: 10 x 8 Level - Main
Bedroom 1: 12 x 12 Level - Main
Dining Room: 18 x 13 Level - Main
Other: 12 x 12 Level - Main
Primary Bedroom: 21 x 16 Level - Main
Family Room: 17 x 17 Level - Main
Bedroom 3: 15 x 14 Level - Main
Local Schools
High School: RIVERBEND
Middle School: NI RIVER
Elementary School: BROCK ROAD
School District: SPOTSYLVANIA COUNTY PUBLIC SCHOOLS
Listed By / Shown By
Listed By
Agency Name: Real Broker, LLC
Agency Phone: 8554500442
Shown By
Agent Name: Anne Buteau
Agent Phone: (434) 260-4701
Agency Title: Montague Miller & Co. Realtors

Estimate Your Payment
Estimated Payment
$ 1,949.35 per month $1,444.39 Principal & Interest $315.67 Property Tax $189.29 Homeowner's InsuranceChange Payment Information

Anne Buteau
Cell: (434) 260-4701
Email Anne

Privacy Policy / DMCA Notice / ADA Accessibility


This site is hosted, designed and copyright
© 1994 - 2026 by
Delta Media Group, Inc. -- Patent Pending --
Agency License Information: Montague, Miller & Co. is licensed in the state of Virginia.
11709 Cedar Creek Court | MLS# VASP2043066
This single family home located at 11709 Cedar Creek Court, Spotsylvania, VA 22551 is currently listed for sale with an asking price of $649,000. This property was built in 2002 and has 3 bedrooms and 3 full baths with 2349 sq. ft. Cedar Creek Court is located in the FAWN LAKE subdivision within the SPOTSYLVANIA COUNTY PUBLIC SCHOOLS school district. Search FAWN LAKE real estate on abuteau.montaguemiller.com today.