

BEDS5
BATHS3 full 1 partial
SQUARE FEET3,888
MLS#VASP2046540
STATUSACTIVE
PROPERTY TYPEResidential - Single Family
SUBDIVISIONHARVESTDALE
SCHOOLSPOTSYLVANIA COUNTY PUBLIC SCHOOLS
Property Description
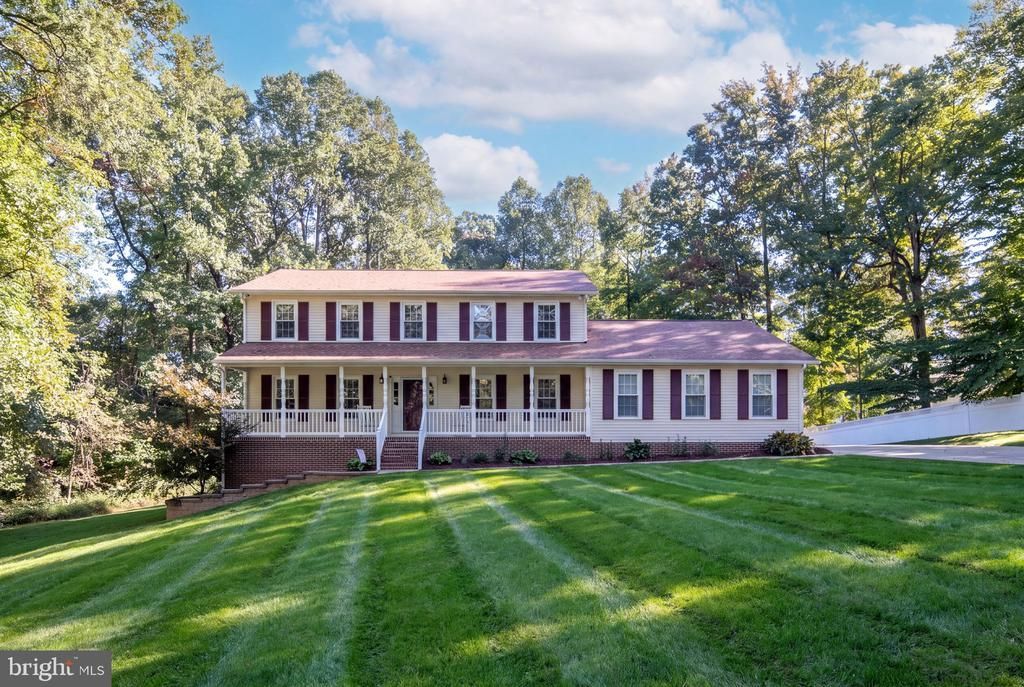
CUSTOM BUILT HOME. NO HOA!! LARGE PRIVATE 3/4 ACRE LOT. CONVENIENT TO EVERYTHING! MANY UPDATES & UPGRADES HAVE BEEN DONE. SEE ATTACHED INFO SHEET. OVERSIZED DECK & PORCH FOR OUTDOOR ENJOYMENT. SPACIOUS ROOM SIZES, OVERSIZE GARAGE / SHOP, FINISHED BASEMENT WITH KITCHENETTE & ENTRANCE. TO MANY FEATURES TO LIST HERE! CHECK OUT ROOM SIZES, PICS & FLOOR PLAN. CALL LISTER WITH QUESTIONS.
Property Features
Property Type: Residential - Single Family
Basement: Yes
Cooling: Central A/C
Fireplaces: 1
Fuel Type: Electric
Garage: 2
Heating: Heat Pump(s)
Home Style: Colonial
Lot Size: 0.76 Acres
Roof Type: Architectural Shingle
Stories: 3.0
Taxes: $3,734
Year Built: 1990
Feature Descriptions
Additional Structures: Above Grade, Below Grade
Appliances: Built-In Microwave, Dishwasher, Disposal, Refrigerator, Icemaker, Oven/Range - Electric, Stainless Steel Appliances
Days on Site: 5
Exterior: Vinyl Siding, Brick, Block
Exterior: Sidewalks
Fireplace: Gas/Propane
Flooring: Hardwood, Luxury Vinyl Plank, Vinyl, Carpet
Interior: 2nd Kitchen, Kitchen - Efficiency, Bathroom - Walk-In Shower, Ceiling Fan(s), Kitchen - Island, Upgraded Countertops, Walk-in Closet(s), Wood Floors
Lot: Cul-de-sac, Backs to Trees
Lot Dimensions: 0.76 Acre(S)
Parking Features: Concrete Driveway
Parking Notes: 2 Total Parking Spaces
Rooms: Living Room, Dining Room, Primary Bedroom, Bedroom 2,Bedroom 3,Bedroom 4,Bedroom 5,Kitchen, Family Room, Den, Recreation Room, Primary Bathroom, Full Bath, Half Bath
Sewer: Public Sewer
SQFT Above Finished: 2688
SQFT Below Finished: 1200
SQFT Total Finished: 3888
Structure Type: Detached
Total Garage/Parking Spaces: 2
Water: Public
Windows: Double Pane, Vinyl Clad
Room Sizes
Primary Bedroom: 17 x 15 Level - Upper 1
Bedroom 2: 15 x 12 Level - Upper 1
Bedroom 3: 13 x 12 Level - Upper 1
Bedroom 4: 11 x 9 Level - Upper 1
Living Room: 17 x 15 Level - Main
Dining Room: 15 x 13 Level - Main
Kitchen: 14 x 13 Level - Main
Family Room: 26 x 13 Level - Main
Recreation Room: 27 x 16 Level - Lower 1
Bedroom 5: 11 x 9 Level - Lower 1
Den: 18 x 13 Level - Lower 1
Local Schools
School District: SPOTSYLVANIA COUNTY PUBLIC SCHOOLS
Listed By / Shown By
Listed By
Agency Name: Burrell Realty
Agency Phone: 5408992277
Shown By
Agent Name: Anne Buteau
Agent Phone: (434) 260-4701
Agency Title: Montague Miller & Co. Realtors

Estimate Your Payment
Estimated Payment
$ 1,758.58 per month $1,279.70 Principal & Interest $311.17 Property Tax $167.71 Homeowner's InsuranceChange Payment Information

Anne Buteau
Cell: (434) 260-4701
Email Anne

Privacy Policy / DMCA Notice / ADA Accessibility


This site is hosted, designed and copyright
© 1994 - 2026 by
Delta Media Group, Inc. -- Patent Pending --
Agency License Information: Montague, Miller & Co. is licensed in the state of Virginia.
11613 Silverleaf Lane | MLS# VASP2046540
This single family home located at 11613 Silverleaf Lane, Fredericksburg, VA 22407 is currently listed for sale with an asking price of $575,000. This property was built in 1990 and has 5 bedrooms and 3 full and 1 partial baths with 3888 sq. ft. Silverleaf Lane is located in the HARVESTDALE subdivision within the SPOTSYLVANIA COUNTY PUBLIC SCHOOLS school district. Search HARVESTDALE real estate on abuteau.montaguemiller.com today.