

BEDS3
BATHS2 full
SQUARE FEET1,626
MLS#VAFV2045382
STATUSACTIVE
PROPERTY TYPEResidential - Single Family
SUBDIVISIONCARLISLE HEIGHTS
SCHOOLFREDERICK COUNTY PUBLIC SCHOOLS
Property Description
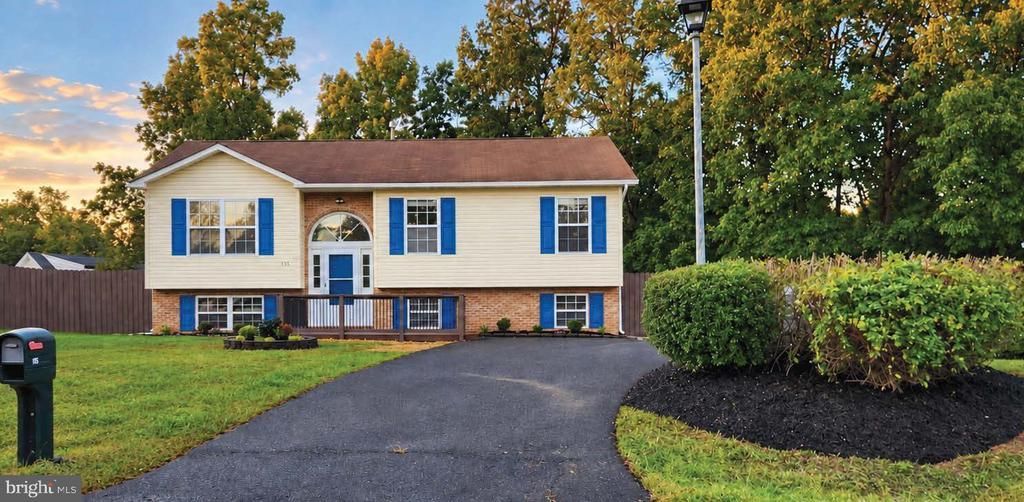
Beautifully updated and ready for its next owner! This three-bedroom, two-bath home on Winchester’s desirable east side features fresh paint throughout, new luxury vinyl flooring, and new carpet. The refreshed kitchen shines with new quartz countertops and stainless steel appliances, while new light fixtures add a stylish finishing touch. Both bathrooms have been completely renovated, bringing a fresh, modern feel to the home. The unfinished lower level offers ample room for storage, hobbies, or future expansion. Enjoy outdoor living on the deck and make the backyard your own retreat. Conveniently located near shopping, dining, Route 7, and I-81, this home combines thoughtful updates with everyday convenience. Schedule your showing today!
Property Features
Property Type: Residential - Single Family
Basement: Yes
Basement: Other, Connecting Stairway, Outside Entrance, Unfinished, Walkout Level
Cooling: Central A/C, Ceiling Fan(s)
Fuel Type: Natural Gas
Heating: Forced Air
Home Style: Split Level
Lot Size: 0.28 Acres
Stories: 2.0
Taxes: $1,525
Year Built: 1997
Feature Descriptions
Additional Structures: Above Grade, Below Grade
Days on Site: 4
Exterior: Vinyl Siding
Fencing: Fully, Wood, Privacy
Flooring: Carpet, Luxury Vinyl Plank
HOA Fee: $198.00/Annually
Lot: Backs to Trees, Cul-de-sac, Rear Yard
Lot Dimensions: 0.28 Acre(S)
Parking Features: Paved Driveway
Parking Notes: 4 Total Parking Spaces
Rooms: Living Room, Dining Room, Primary Bedroom, Bedroom 2,Bedroom 3,Kitchen, Basement, Laundry, Bathroom 2,Bonus Room, Primary Bathroom
Sewer: Public Sewer
SQFT Above Finished: 1106
SQFT Below Finished: 520
SQFT Total Finished: 1626
Structure Type: Detached
Total Garage/Parking Spaces: 4
Water: Public
Local Schools
School District: FREDERICK COUNTY PUBLIC SCHOOLS
Listed By / Shown By
Listed By
Agency Name: Compass West Realty, LLC
Agency Phone: 5406929378
Shown By
Agent Name: Anne Buteau
Agent Phone: (434) 260-4701
Agency Title: Montague Miller & Co. Realtors

Estimate Your Payment
Estimated Payment
$ 1,133.72 per month $890.00 Principal & Interest $127.08 Property Tax $116.64 Homeowner's InsuranceChange Payment Information

Anne Buteau
Cell: (434) 260-4701
Email Anne

Privacy Policy / DMCA Notice / ADA Accessibility


This site is hosted, designed and copyright
© 1994 - 2026 by
Delta Media Group, Inc. -- Patent Pending --
Agency License Information: Montague, Miller & Co. is licensed in the state of Virginia.
115 Ware Place | MLS# VAFV2045382
This single family home located at 115 Ware Place, Winchester, VA 22602 is currently listed for sale with an asking price of $399,900. This property was built in 1997 and has 3 bedrooms and 2 full baths with 1626 sq. ft. Ware Place is located in the CARLISLE HEIGHTS subdivision within the FREDERICK COUNTY PUBLIC SCHOOLS school district. Search CARLISLE HEIGHTS real estate on abuteau.montaguemiller.com today.