

BEDS3
BATHS3 full 1 partial
SQUARE FEET3,078
MLS#VAFX2343986
STATUSPENDING
PROPERTY TYPEResidential - Townhouse
SUBDIVISIONSPRING PARK STATION
SCHOOLFAIRFAX COUNTY PUBLIC SCHOOLS
Property Description
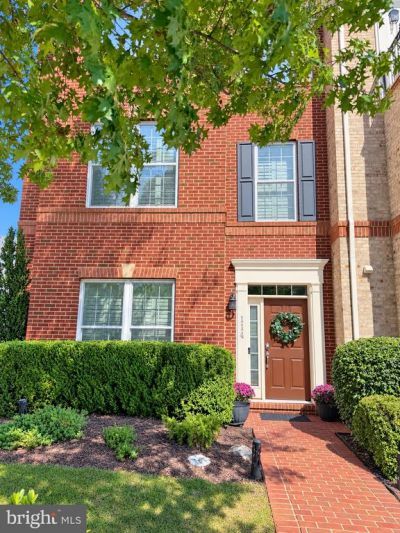
Potential opportunity to assume the seller’s 2.25% VA loan at an exceptional interest rate, subject to lender approval and buyer qualification. Discover refined townhome living at 114 Quietwalk Lane, where elegant finishes, thoughtful renovations, and inviting spaces create a beautiful place to call home. Offering 3 bedrooms, 3.5 bathrooms, and a versatile entry-level office or guest/flex room, this beautifully appointed residence blends everyday comfort with sophisticated style. Hardwood floors grace two levels, while custom wood shutters throughout lend timeless character. At the heart of the home, the gourmet kitchen showcases a generous quartz island, gleaming quartz countertops, abundant cabinetry, a custom tile backsplash, and a walk-in pantry. Stainless steel GE Café appliances include a gas cooktop/oven, French-door oven, and Advantium microwave/convection oven, creating an exceptional setting for cooking and entertaining. Sliding doors lead to a spacious deck, perfect for dining outdoors or relaxing at the end of the day. A striking gas fireplace brings warmth and ambiance to the living room. The expansive primary suite offers a peaceful retreat, complete with a walk-in closet featuring built-in organizers. , The beautiful spa-inspired primary bath invites you to unwind with a soaking tub, a large walk-in shower, dual sinks, a dressing table , Illuminated anti-fog mirrors and washlet. Two additional bedrooms provide comfortable accommodations, with ceiling fans in all three bedrooms and the living room. Thoughtful conveniences include a separate laundry room and a two-car garage equipped with storage shelving, an organization system, and a Tesla charger. Approximately 500 square feet of plywood-floored attic storage above the primary bathroom offers generous space for seasonal belongings. A new HVAC system installed in 2026 and New roof & gutters replaced 2022. further enhance the home’s appeal. Enjoy the exceptional convenience of Herndon and Reston, where shopping, dining, recreation, and commuter connections come together. Explore Reston Town Center’s shops, restaurants, and entertainment or discover the charm of historic downtown Herndon. The W&OD Trail, local parks, and community events offer abundant opportunities to enjoy the outdoors. Minutes to the Silver Line Metro, Fairfax County Parkway, Dulles Toll Road, and Dulles International Airport. Access that completes this desirable Northern Virginia location.
Property Features
Property Type: Residential - Townhouse
Cooling: Ceiling Fan(s), Central A/C, Programmable Thermostat
Fireplaces: 1
Fuel Type: Natural Gas
Garage: 2
Heating: Programmable Thermostat, Forced Air
Home Style: Traditional, Transitional
Lot Size: 0.06 Acres
Roof Type: Asphalt
Stories: 3.0
Taxes: $10,745
Year Built: 2007
Feature Descriptions
Additional Structures: Above Grade, Below Grade
Appliances: Built-In Microwave, Built-In Range, Dishwasher, Disposal, Dryer, Oven - Wall, Oven/Range - Gas, Range Hood, Refrigerator, Stainless Steel Appliances, Washer, Water Heater
Community Amenities: Common Grounds, Tot Lots/Playground
Days on Site: 5
Exterior: Aluminum Siding, Brick, Brick Front
Exterior: Exterior Lighting, Sidewalks
Fireplace: Gas/Propane, Mantel(s)
Flooring: Carpet, Ceramic Tile, Hardwood
HOA Fee: $210.00/Monthly
Interior: Attic, Bathroom - Soaking Tub, Bathroom - Stall Shower, Bathroom - Tub Shower, Bathroom - Walk-In Shower, Carpet, Ceiling Fan(s), Chair Railings, Combination Kitchen/Dining, Crown Moldings, Dining Area, Floor Plan - Traditional, Floor Plan - Open, Kitchen - Eat-In, Kitchen - Gourmet, Kitchen - Island, Kitchen - Table Space, Pantry, Primary Bath(s), Recessed Lighting, Upgraded Countertops, Walk-in Closet(s), Window Treatments, Wood Floors
Lot Dimensions: 0.06 Acre(S)
Parking Features: Asphalt Driveway
Parking Notes: 2 Total Parking Spaces
Sewer: Public Sewer
Special View Info: Street
SQFT Above Finished: 2052
SQFT Below Finished: 1026
SQFT Total Finished: 3078
Structure Type: End of Row/Townhouse
Total Garage/Parking Spaces: 2
Utilities: Natural Gas Available
Water: Public
Windows: Double Hung, Double Pane, Low-E, Screens, Transom, Vinyl Clad
Local Schools
School District: FAIRFAX COUNTY PUBLIC SCHOOLS
Listed By / Shown By
Listed By
Agency Name: Berkshire Hathaway HomeServices PenFed Realty
Agency Phone: 7036917653
Shown By
Agent Name: Anne Buteau
Agent Phone: (434) 260-4701
Agency Title: Montague Miller & Co. Realtors

Estimate Your Payment
Estimated Payment
$ 2,971.88 per month $1,835.87 Principal & Interest $895.42 Property Tax $240.60 Homeowner's InsuranceChange Payment Information

Anne Buteau
Cell: (434) 260-4701
Email Anne

Privacy Policy / DMCA Notice / ADA Accessibility


This site is hosted, designed and copyright
© 1994 - 2026 by
Delta Media Group, Inc. -- Patent Pending --
Agency License Information: Montague, Miller & Co. is licensed in the state of Virginia.
114 Quietwalk Lane | MLS# VAFX2343986
This townhouse located at 114 Quietwalk Lane, Herndon, VA 20170 is currently listed for sale with an asking price of $824,900. This property was built in 2007 and has 3 bedrooms and 3 full and 1 partial baths with 3078 sq. ft. Quietwalk Lane is located in the SPRING PARK STATION subdivision within the FAIRFAX COUNTY PUBLIC SCHOOLS school district. Search SPRING PARK STATION real estate on abuteau.montaguemiller.com today.