

BEDS4
BATHS2 full 1 partial
SQUARE FEET2,268
MLS#VAPW2128894
STATUSACTIVE
PROPERTY TYPEResidential - Single Family
SUBDIVISIONOCCOQUAN OAKS
SCHOOLPRINCE WILLIAM COUNTY PUBLIC SCHOOLS
Property Description
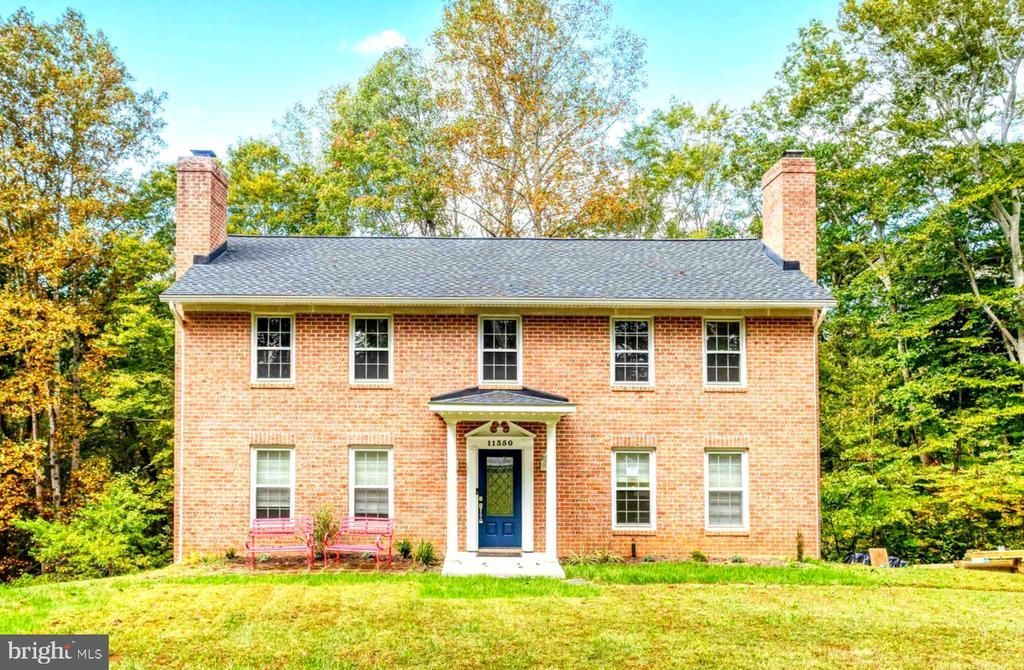
Classic Colonial Charm on Five Private Acres - Set amid mature trees on five beautiful acres in a secluded neighborhood of just 15 homes, with Brand New Paved Road. This classic Williamsburg style Colonial offers timeless character, generous living spaces, and a level of privacy that is increasingly hard to find. The home blends traditional charm with room to spread out and make it your own. The traditional floor plan features a formal living room with a wood-burning fireplace that flows into a spacious dining room overlooking the wooded rear grounds. The recently updated kitchen offers newer appliances, Quartz countertop and a dedicated area for casual dining, perfect for everyday meals and conversation. Just beyond, the family room features a second wood-burning fireplace, creating a welcoming space for relaxing evenings or gathering with family and friends. Enjoy a brand new deck off the main level overlooking your treed back yard, adding valuable outdoor living space and an inviting spot to enjoy the peaceful, tree-lined surroundings. Upstairs, four light-filled bedrooms include a primary bedroom with a private full bath, while the remaining bedrooms share a full hallway bathroom. Both baths upstairs have been recently updated and new carpet has been installed throughout then upper level A dedicated office on the upper level provides a convenient space for working from home, studying, or managing everyday tasks. The unfinished lower-level basement offers additional space with flexibility for future use, whether you envision a recreation room, hobby area, home gym, or media space. Lower level also includes a third wood-burning fireplace and an existing unfinished bathroom area with a toilet and sink that provides a starting point for completing the bathroom. Recent improvements include a new roof in 2025, HVAC system in 2024, hot water heater in 2019, and a brand new 10x14 large shed for additional outdoor storage. The Oakhurst Lane homeowners have also recently repaved the entire private road. Enjoy the privacy of a five-acre setting, the appeal of traditional Colonial architecture, and the opportunity to personalize a spacious home in an intimate community. With its generous floor plan, established character, and tranquil wooded surroundings, this property offers a wonderful place to settle in and make it your own. No Homeowners Association.
Property Features
Property Type: Residential - Single Family
Basement: Yes
Basement: Connecting Stairway, Full, Outside Entrance, Rough Bath Plumb, Space For Rooms, Unfinished, Walkout Level, Rear Entrance, Interior Access, Heated
Cooling: Central A/C
Fireplaces: 3
Fuel Type: Electric
Heating: Heat Pump(s)
Home Style: Colonial
Lot Size: 5.00 Acres
Roof Type: Asphalt
Stories: 3.0
Taxes: $5,699
Year Built: 1984
Feature Descriptions
Additional Structures: Above Grade, Below Grade
Appliances: Dishwasher, Dryer, Microwave, Refrigerator, Washer, Water Heater, Oven/Range - Electric
Exterior: Combination
Fireplace: Wood
Interior: Carpet, Attic, Bathroom - Tub Shower, Breakfast Area, Dining Area, Family Room Off Kitchen, Floor Plan - Traditional, Formal/Separate Dining Room, Kitchen - Eat-In, Kitchen - Table Space, Primary Bath(s), Wood Floors, Crown Moldings, Chair Railings
Lot: Backs to Trees, Cul-de-sac, Front Yard, Private, Rear Yard, Trees/Wooded, Partly Wooded, Open
Lot Dimensions: 5.00 Acre(S)
Parking Features: Asphalt Driveway
Pet Restrictions: No Pet Restrictions
Rooms: Living Room, Dining Room, Primary Bedroom, Bedroom 2,Bedroom 3,Bedroom 4,Kitchen, Family Room, Breakfast Room, Laundry, Office, Bathroom 1,Bathroom 2,Primary Bathroom
Sewer: Private Septic Tank
Special View Info: Trees/Woods, Street
SQFT Above Finished: 2268
SQFT Total Finished: 2268
Structure Type: Detached
Water: Well
Wooded: Yes
Local Schools
School District: PRINCE WILLIAM COUNTY PUBLIC SCHOOLS
Listed By / Shown By
Listed By
Agency Name: Keller Williams Realty
Agency Phone: 7036367300
Shown By
Agent Name: Anne Buteau
Agent Phone: (434) 260-4701
Agency Title: Montague Miller & Co. Realtors

Estimate Your Payment
Estimated Payment
$ 2,236.73 per month $1,557.67 Principal & Interest $474.92 Property Tax $204.14 Homeowner's InsuranceChange Payment Information

Anne Buteau
Cell: (434) 260-4701
Email Anne

Privacy Policy / DMCA Notice / ADA Accessibility


This site is hosted, designed and copyright
© 1994 - 2026 by
Delta Media Group, Inc. -- Patent Pending --
Agency License Information: Montague, Miller & Co. is licensed in the state of Virginia.
11350 Oakhurst Lane | MLS# VAPW2128894
This single family home located at 11350 Oakhurst Lane , Woodbridge, VA 22192 is currently listed for sale with an asking price of $699,900. This property was built in 1984 and has 4 bedrooms and 2 full and 1 partial baths with 2268 sq. ft. Oakhurst Lane is located in the OCCOQUAN OAKS subdivision within the PRINCE WILLIAM COUNTY PUBLIC SCHOOLS school district. Search OCCOQUAN OAKS real estate on abuteau.montaguemiller.com today.