

BEDS4
BATHS3 full
SQUARE FEET2,900
MLS#367991
STATUS
PROPERTY TYPEResidential - Townhouse
SUBDIVISIONIvalace by The Greens
SCHOOLBedford
Property Description
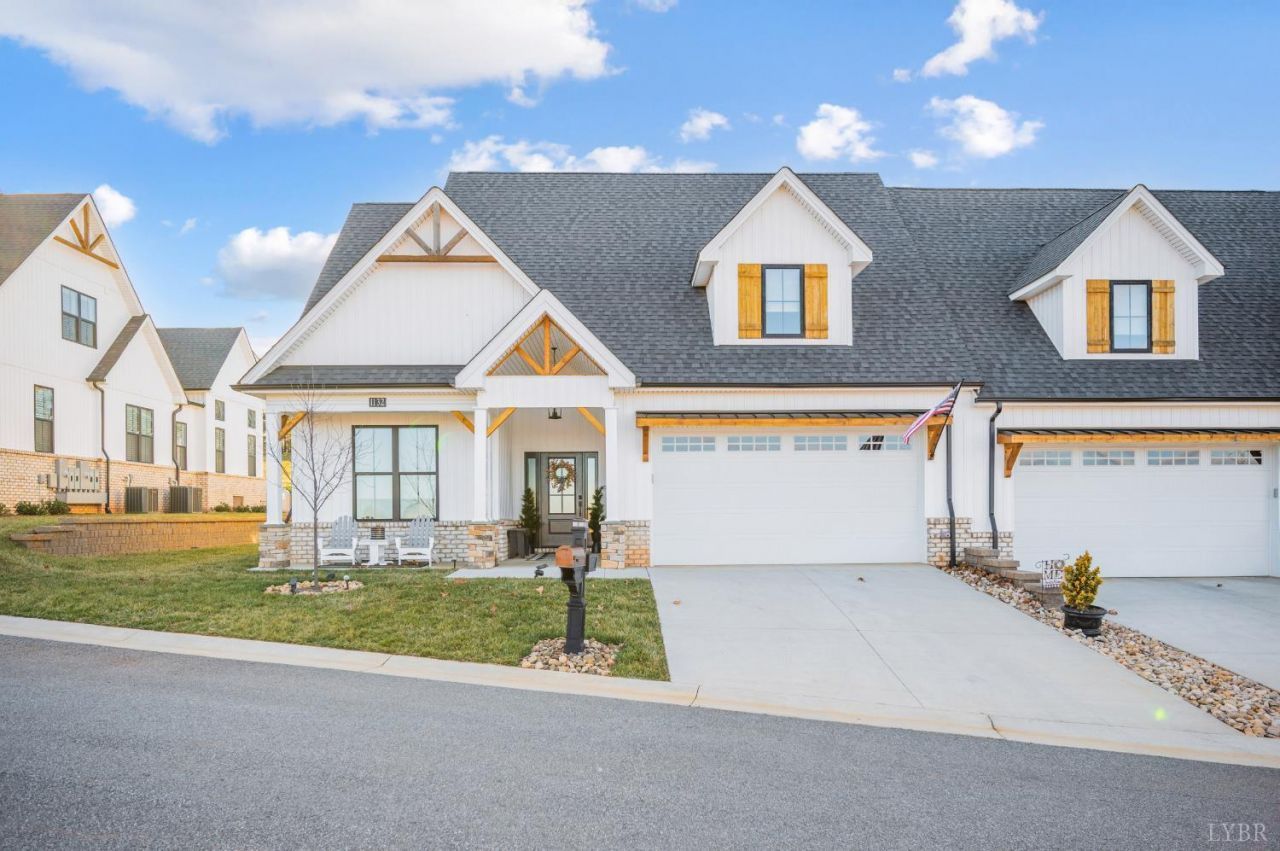
Nestled along the fairways of Ivy Hill golf course, this exceptional 4 Bedroom/3 Bath luxury townhome blends refined design with effortless living. From the moment you step inside, you're greeted by wide-plank flooring that flows seamlessly throughout the open, light-filled interior, creating a warm yet sophisticated foundation. The chef's kitchen is a showpiece, featuring sleek quartz countertops, upgraded cabinetry, and premium finishes that elevate both everyday living and entertaining. Thoughtful architectural details abound, including softly rounded wall and trim corners that add a custom, upscale feel. The living area is anchored by a custom fireplace faade, offering a perfect balance of modern elegance and cozy comfort, all while framing tranquil golf course views. Each bathroom is well appointed with designer tile, creating spa-like retreats that reflect quality craftsmanship. Every detail of this home has been carefully curated to deliver luxury, comfort, and visual harmony.
Property Features
Property Type: Residential - Townhouse
Cooling: Heat Pump, Two-Zone
Garage: 2 car attached
Heating: Heat Pump, Two-Zone
Lot Size: 0.20 Acres
Roof Type: Shingle
Stories: 1.0
Taxes: $2,340
Year Built: 2023
Amenities
Cable Available
Ceiling Fan(s)
Drywall
Great Room
High Speed Data Aval
Main Level Bedroom
Primary Bed w/Bath
Smoke Alarm
Tile Bath(s)
Walk-In Closet(s)
Patio
Front Porch
Pool Nearby
Concrete Drive
Landscaped
Insulated Glass
Undergrnd Utilities
Mountain Views
Club House Nearby
Golf Nearby
On Golf Course
Feature Descriptions
Appliance Features: Cooktop, Dishwasher, Double Oven, Microwave, Refrigerator, Wall Oven
Association Features: Club House, Exterior Maintenance, Grounds Maintenance, Insurance, Lake/Pond, Pool, Snow Removal, Trash
Basement Features: Slab
Exterior: Board and Batten, Brick
Fireplace Features: 1 Fireplace, Gas Log, Great Room, Leased Propane Tank
Laundry Features: Dryer Connection, Laundry Room, Main Level, Separate Laundry Rm., Washer Connections
Lot Dimensions: 0.2000 Acre(s)
Parking Notes: Garage Door Opener
Sewer: County
Water: County
Room Sizes
Primary: 16.0 x 12.0
Bedroom 2: 12.0 x 12.0
Bedroom 3: 13.0 x 10.0
Bedroom 4: 15.6 x 13.0
Dining Room: 12.0 x 9.0
Great Room: 16.0 x 23.0
Kitchen: 11.0 x 11.0
Laundry Room: 11.0 x 6.0
Local Schools
School District: Bedford
Listed By / Shown By
Listed By
Agency Name: Realty ONE Group Leading Edge
Shown By
Agent Name: Anne Buteau
Agent Phone: (434) 260-4701
Agency Title: Montague Miller & Co. Realtors

Estimate Your Payment
Estimated Payment
$ 1,805.78 per month $1,424.14 Principal & Interest $195.00 Property Tax $186.64 Homeowner's InsuranceChange Payment Information

Anne Buteau
Cell: (434) 260-4701
Email Anne

Privacy Policy / DMCA Notice / ADA Accessibility


This site is hosted, designed and copyright
© 1994 - 2026 by
Delta Media Group, Inc. -- Patent Pending --
Agency License Information: Montague, Miller & Co. is licensed in the state of Virginia.
1132 Titleist Drive | MLS# 367991
This townhouse located at 1132 Titleist Drive, Forest, VA 24551 is currently listed for sale with an asking price of $639,900. This property was built in 2023 and has 4 bedrooms and 3 full baths with 2900 sq. ft. Titleist Drive is located in the Ivalace by The Greens subdivision within the Bedford school district. Search Ivalace By The Greens real estate on abuteau.montaguemiller.com today.