

BEDS3
BATHS3 full 1 partial
SQUARE FEET2,100
MLS#VAPW2130864
STATUSACTIVE
PROPERTY TYPEResidential - Townhouse
SUBDIVISIONPARADISE
SCHOOLPRINCE WILLIAM COUNTY PUBLIC SCHOOLS
Property Description
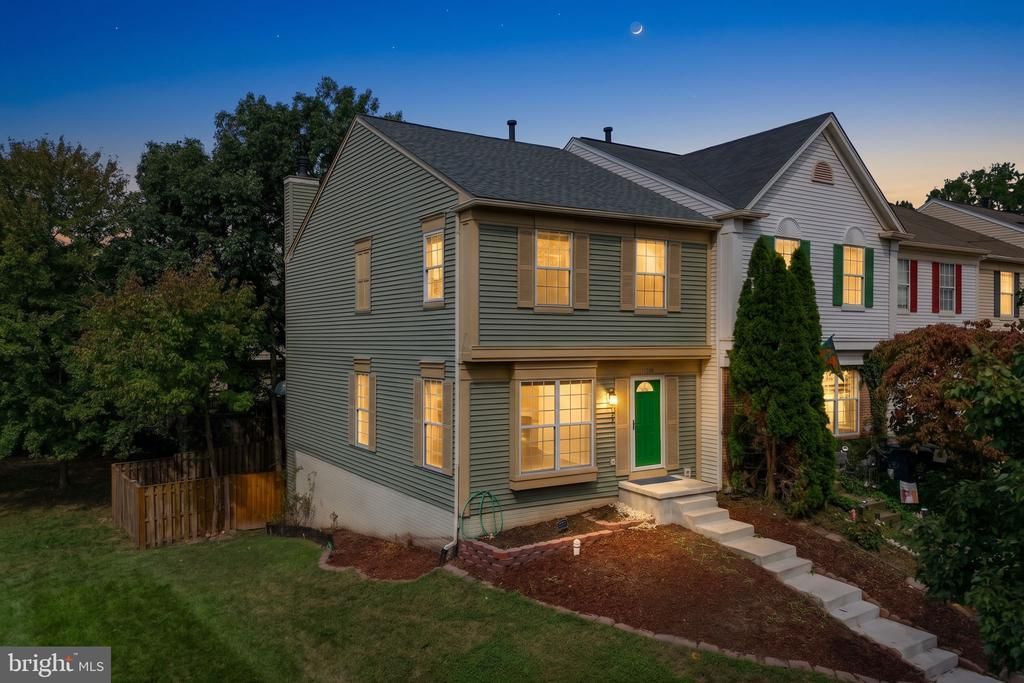
Welcome to 11206 Soldiers Court, a light-filled, turnkey end-unit townhome offering comfortable living, recent updates, and a convenient location! This spacious 3-bedroom, 3.5-bath home features an inviting main level with a spacious kitchen, ample cabinetry and prep space, and a comfortable flow for everyday living and entertaining. Upstairs, three spacious bedrooms and two full baths provide plenty of room for everyone.The walk-out lower level adds valuable living space with a large recreation room—perfect for watching the game, movie nights, entertaining, or relaxing with family and friends - plus a full bath for added convenience.Recent updates make this home truly move-in ready, including refreshed bathrooms, fresh interior paint, and new flooring. Roof is 6 years old and HVAC is 4 years old. Enjoy the community pool, 2 assigned parking spots, and the convenience of being close to Mullin Elementary, Giant, the library, Costco, and major commuter routes including I-66. A wonderful turnkey home in a family-friendly community with space, flexibility, and convenience!
Property Features
Property Type: Residential - Townhouse
Basement: Yes
Basement: Fully Finished, Rear Entrance, Sump Pump, Walkout Level
Cooling: Central A/C
Fireplaces: 1
Fuel Type: Natural Gas
Heating: Forced Air
Home Style: Colonial
Lot Size: 0.06 Acres
Stories: 3.0
Taxes: $4,573
Year Built: 1990
Feature Descriptions
Additional Structures: Above Grade, Below Grade
Appliances: Dishwasher, Disposal, Dryer, Exhaust Fan, Oven/Range - Gas, Range Hood, Refrigerator, Stove, Washer
Community Amenities: Pool - Outdoor
Days on Site: 14
Exterior: Vinyl Siding
Fencing: Rear
Fireplace: Gas/Propane
HOA Fee: $300.00/Quarterly
Interior: Combination Kitchen/Dining, Primary Bath(s)
Lot: Corner
Lot Dimensions: 0.06 Acre(S)
Parking Features: Assigned
Sewer: Public Sewer
SQFT Above Finished: 1400
SQFT Below Finished: 700
SQFT Total Finished: 2100
Structure Type: End of Row/Townhouse
Water: Public
Local Schools
High School: UNITY REED
Middle School: UNITY BRAXTON
Elementary School: GEORGE P. MULLEN
School District: PRINCE WILLIAM COUNTY PUBLIC SCHOOLS
Listed By / Shown By
Listed By
Agency Name: Real Broker, LLC
Agency Phone: 8554500442
Shown By
Agent Name: Anne Buteau
Agent Phone: (434) 260-4701
Agency Title: Montague Miller & Co. Realtors

Estimate Your Payment
Estimated Payment
$ 1,576.77 per month $1,057.14 Principal & Interest $381.08 Property Tax $138.54 Homeowner's InsuranceChange Payment Information

Anne Buteau
Cell: (434) 260-4701
Email Anne

Privacy Policy / DMCA Notice / ADA Accessibility


This site is hosted, designed and copyright
© 1994 - 2026 by
Delta Media Group, Inc. -- Patent Pending --
Agency License Information: Montague, Miller & Co. is licensed in the state of Virginia.
11206 Soldiers Court | MLS# VAPW2130864
This townhouse located at 11206 Soldiers Court, Manassas, VA 20109 is currently listed for sale with an asking price of $474,999. This property was built in 1990 and has 3 bedrooms and 3 full and 1 partial baths with 2100 sq. ft. Soldiers Court is located in the PARADISE subdivision within the PRINCE WILLIAM COUNTY PUBLIC SCHOOLS school district. Search PARADISE real estate on abuteau.montaguemiller.com today.