

BEDS4
BATHS2 full 1 partial
SQUARE FEET2,320
MLS#369752
STATUS
PROPERTY TYPEResidential - Single Family
SUBDIVISIONForest
SCHOOLBedford
Property Description
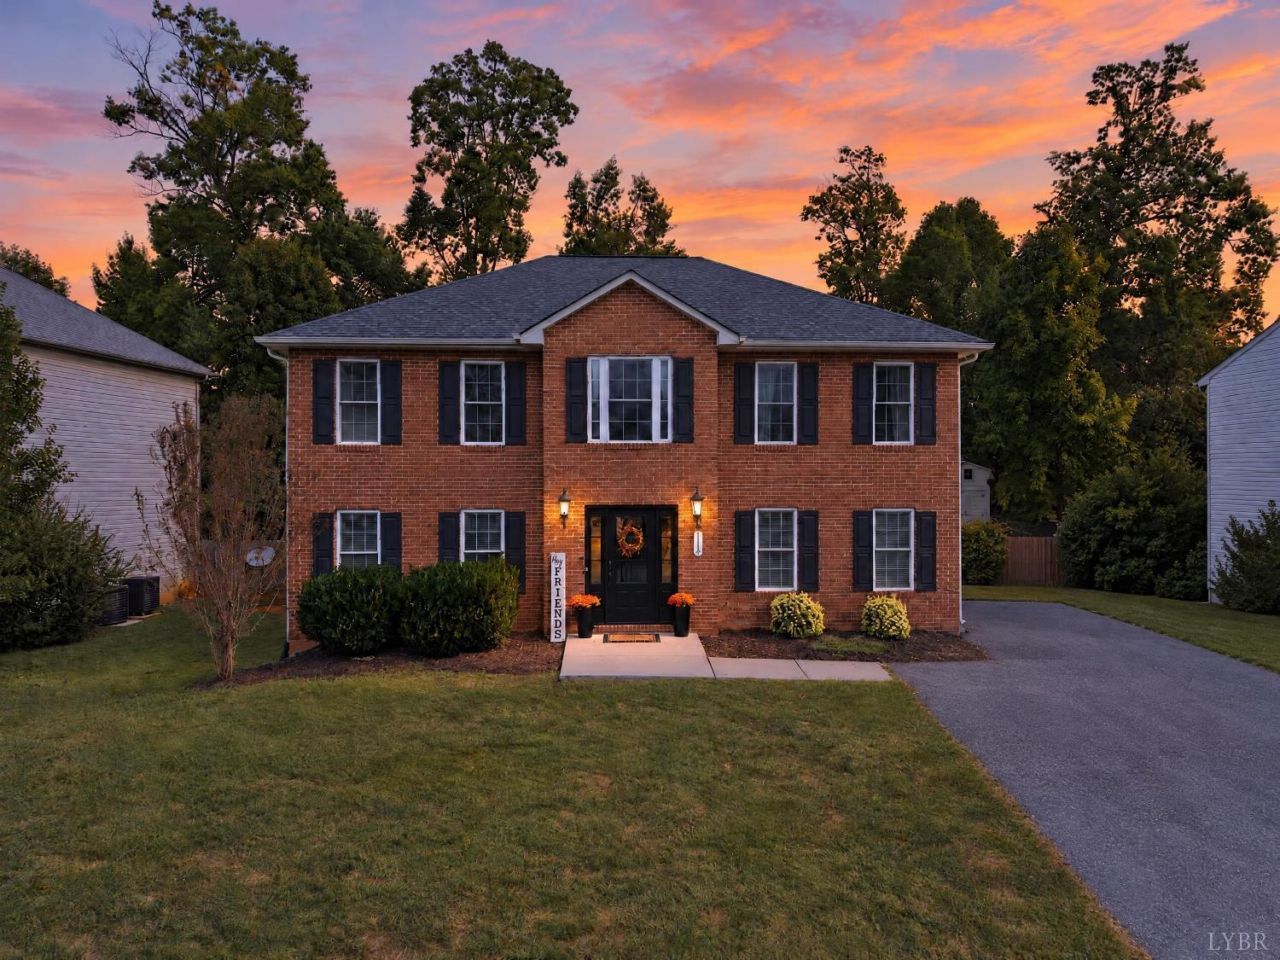
Tired of fixer-uppers and tiny yards? This one is DONE. The 2009 brick two-story in Forest gives you 4 bedrooms, 2.5 baths and about 2,320 sq ft, with the big-ticket updates already finished. The kitchen has quartz countertops, new pullout cabinets and newer Frigidaire stove and refrigerator. The bathrooms are renovated too, and the primary bath has a new tile shower. Out back, the large FENCED yard is ready for pets, play and weekend cookouts on the oversized patio. Generous mulch beds round it out. No projects, no waiting, just unpack and live. You're on 0.29 acre in Bedford County, minutes from Forest shopping and dining, with an easy drive to Lynchburg, Liberty University and Smith Mountain Lake. Updated, fenced and move-in ready homes like this don't last. Book your showing today!
Property Features
Property Type: Residential - Single Family
Cooling: Heat Pump
Heating: Heat Pump
Home Style: Two Story
Lot Size: 0.29 Acres
Roof Type: Shingle
Stories: 2.0
Taxes: $1,160
Year Built: 2009
Amenities
Cable Connections
Ceiling Fan(s)
Drapes
Drywall
High Speed Data Aval
Primary Bed w/Bath
Separate Dining Room
Smoke Alarm
Tile Bath(s)
Fenced Yard
Landscaped
Insulated Glass
Golf Nearby
Feature Descriptions
Appliance Features: Dishwasher, Disposal, Dryer, Microwave, Range-Elec, Washer
Basement Features: Slab
Days on Site: 4
Exterior: Brick, Vinyl Siding
Laundry Features: Laundry Closet, Second Floor
Lot Dimensions: 0.2900 Acre(s)
Sewer: County
Water: County
Room Sizes
Primary: 13.8 x 18.9
Bedroom 2: 12.3 x 14.1
Bedroom 3: 12.3 x 12.0
Bedroom 4: 12.0 x 13.0
Dining Room: 11.110 x 11.9
Kitchen: 13.110 x 11.9
Laundry Room: 5.6 x 3.1
Living Room: 17.8 x 27.2
Office: 13.110 x 11.1
Local Schools
School District: Bedford
Listed By / Shown By
Listed By
Agency Name: EXP Realty LLC-Forest
Shown By
Agent Name: Anne Buteau
Agent Phone: (434) 260-4701
Agency Title: Montague Miller & Co. Realtors

Estimate Your Payment
Estimated Payment
$ 1,103.56 per month $890.23 Principal & Interest $96.67 Property Tax $116.67 Homeowner's InsuranceChange Payment Information

Anne Buteau
Cell: (434) 260-4701
Email Anne

Privacy Policy / DMCA Notice / ADA Accessibility


This site is hosted, designed and copyright
© 1994 - 2026 by
Delta Media Group, Inc. -- Patent Pending --
Agency License Information: Montague, Miller & Co. is licensed in the state of Virginia.
1114 Woods End Lane | MLS# 369752
This single family home located at 1114 Woods End Lane, Forest, VA 24551 is currently listed for sale with an asking price of $399,999. This property was built in 2009 and has 4 bedrooms and 2 full and 1 partial baths with 2320 sq. ft. Woods End Lane is located in the Forest subdivision within the Bedford school district. Search Forest real estate on abuteau.montaguemiller.com today.