

BEDS5
BATHS3 full 1 partial
SQUARE FEET3,574
MLS#VASP2043616
STATUSPENDING
PROPERTY TYPEResidential - Single Family
SUBDIVISIONSUMMERS LANDING
SCHOOLSPOTSYLVANIA COUNTY PUBLIC SCHOOLS
Property Description
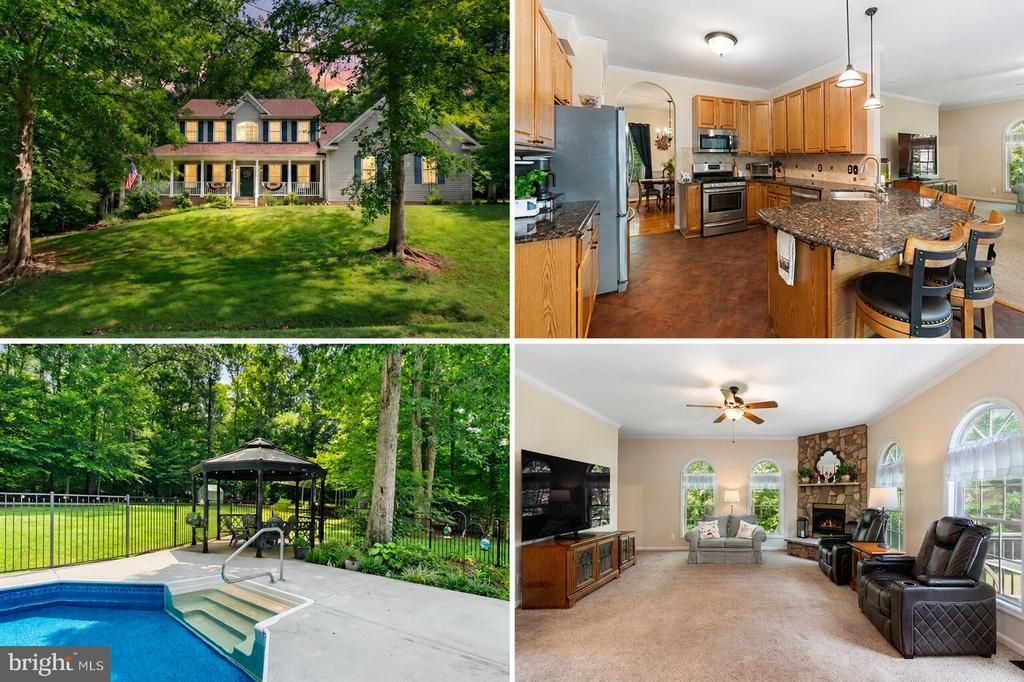
Welcome home to your private retreat in the beloved Summers Landing community! This beautifully maintained home is your oasis in the country, boasting a 1-acre lot wrapped with mature trees; it’s your private nature preserve with resort-style amenities. Zoned for highly-rated Riverbend HS, Ni River MS, and Wilderness ES, this property delivers both lifestyle and location. A welcoming walkway leads to an expansive wrap-around front porch perfect for relaxing and greeting neighbors. Enter the welcoming two-story foyer with spacious archways, and beautiful hardwood flooring. Custom trim work and oversized windows throughout the main level’s open floor plan offer natural light and panoramic views of the surrounding woods. The well-appointed open kitchen features 42-inch oak cabinets, tile flooring, newer stainless steel appliances, a gas range/oven, custom granite countertops, and bar seating for 4. The upgraded eat-in kitchen features large windows in the bump-out, creating an exceptional gathering space. The adjacent formal dining room provides additional space for daily living and entertaining while the formal living room could double as a playroom or office. The family room features oversized windows with arched transoms making you truly feel surrounded by nature. Nestled in the corner is a gas fireplace with custom stone facade, mantle, and raised hearth, perfect for warming up on cooler days. Enjoy the convenience and luxury of a generously-sized main-level primary suite, complete with seating area and huge walk-in closet. An elegant en-suite bath features Italian travertine double vanities, custom tile flooring and shower, plus a relaxing soaking tub. Upstairs, the loft boasts volumes of natural light and views of treetops. Four additional bedrooms feature generous storage space with oversized closets with French-doors and provide flexibility for your family, a home office, and guests. One bedroom is large enough to serve as an alternate primary bedroom with sitting area or nursery space. The walk-out basement is an entertainer’s dream, featuring a beautifully crafted wet bar, floating shelves, a custom-made wine barrel table, and a large open space with tile floors offering infinite options. The finished portion could be used as a recreation room, game-day gathering space, or additional lounge area. Behind a closed door, unfinished space houses utilities and offers room for additional storage; this space is roughed in and could be converted into office or workout space. The oversized side-entry two-car garage (24-½ x 22’) features a pair of large double-hung windows, 11-foot ceilings, and two overhead storage racks. A Genie garage door opener with a timer closes the door, even if you forget. Outside, your backyard feels like a true private getaway to relax and entertain. The spacious, no-maintenance deck is comprised of composite decking and metal railing has room for outdoor furniture and grilling, plus features a bump-out for a hot tub. This extension of your living space overlooks the inground pool with diving platform, expansive concrete pool deck, garden, gazebo and poolhouse—perfect for summer fun and relaxation. The poolhouse is outfitted with two overhead lighting fixtures, electrical outlets, additional rear-door access, plus room for storage and changing. A top-of-the-line Dolphin automatic pool cleaner conveys, so you can spend your days relaxing and not cleaning. Additional highlights include a roof replaced in 2021 and pool liner and concrete replaced in 2020. A high-end RainSoft water treatment system, raised greenhouse, boat/RV awning, oversized shed, poolhouse, Dolphin automatic pool cleaner, and Invisible Fence electric pet fence with collar attachment round out the list of awesome features. With privacy, space, community reservoir access, and sought-after schools, this home is one you won’t want to miss!
Property Features
Property Type: Residential - Single Family
Basement: Yes
Basement: Rear Entrance, Walkout Stairs
Cooling: Central A/C
Fireplaces: 1
Fuel Type: Propane - Leased
Garage: 2
Heating: Heat Pump(s)
Home Style: Colonial
Lot Size: 1.00 Acres
Stories: 3.0
Taxes: $4,284
Year Built: 2000
Feature Descriptions
Additional Structures: Above Grade, Below Grade
Appliances: Built-In Microwave, Dishwasher, Dryer, Oven/Range - Gas, Refrigerator, Stainless Steel Appliances, Washer, Water Conditioner - Owned
Days on Site: 5
Exterior: Bump-outs
Exterior: Vinyl Siding
Fireplace: Stone
Flooring: Hardwood, Carpet, Ceramic Tile
HOA Fee: $220.00/Annually
Interior: Entry Level Bedroom, Dining Area, Crown Moldings, Ceiling Fan(s), Wet/Dry Bar, Wood Floors, Window Treatments, Water Treat System, Upgraded Countertops
Lot: Backs to Trees, Trees/Wooded
Lot Dimensions: 1.00 Acre(S)
Parking Notes: 6 Total Parking Spaces
Sewer: On Site Septic
SQFT Above Finished: 2806
SQFT Below Finished: 768
SQFT Total Finished: 3574
Structure Type: Detached
Swimming Pool: Fenced, In Ground
Total Garage/Parking Spaces: 6
Utilities: Cable TV Available, Propane
Water: Well
Wooded: Yes
Local Schools
School District: SPOTSYLVANIA COUNTY PUBLIC SCHOOLS
Listed By / Shown By
Listed By
Agency Name: Samson Properties
Agency Phone: 7036802631
Shown By
Agent Name: Anne Buteau
Agent Phone: (434) 260-4701
Agency Title: Montague Miller & Co. Realtors

Estimate Your Payment
Estimated Payment
$ 2,068.47 per month $1,513.16 Principal & Interest $357.00 Property Tax $198.30 Homeowner's InsuranceChange Payment Information

Anne Buteau
Cell: (434) 260-4701
Email Anne

Privacy Policy / DMCA Notice / ADA Accessibility


This site is hosted, designed and copyright
© 1994 - 2026 by
Delta Media Group, Inc. -- Patent Pending --
Agency License Information: Montague, Miller & Co. is licensed in the state of Virginia.
11125 Blue Herron Circle | MLS# VASP2043616
This single family home located at 11125 Blue Herron Circle, Spotsylvania, VA 22553 is currently listed for sale with an asking price of $679,900. This property was built in 2000 and has 5 bedrooms and 3 full and 1 partial baths with 3574 sq. ft. Blue Herron Circle is located in the SUMMERS LANDING subdivision within the SPOTSYLVANIA COUNTY PUBLIC SCHOOLS school district. Search SUMMERS LANDING real estate on abuteau.montaguemiller.com today.