

BEDS2
BATHS2 full
SQUARE FEET1,530
MLS#VAAR2072834
STATUSACTIVE
PROPERTY TYPEResidential - Condominium
SUBDIVISIONTHE REPRESENTATIVE
SCHOOLARLINGTON COUNTY PUBLIC SCHOOLS
Property Description
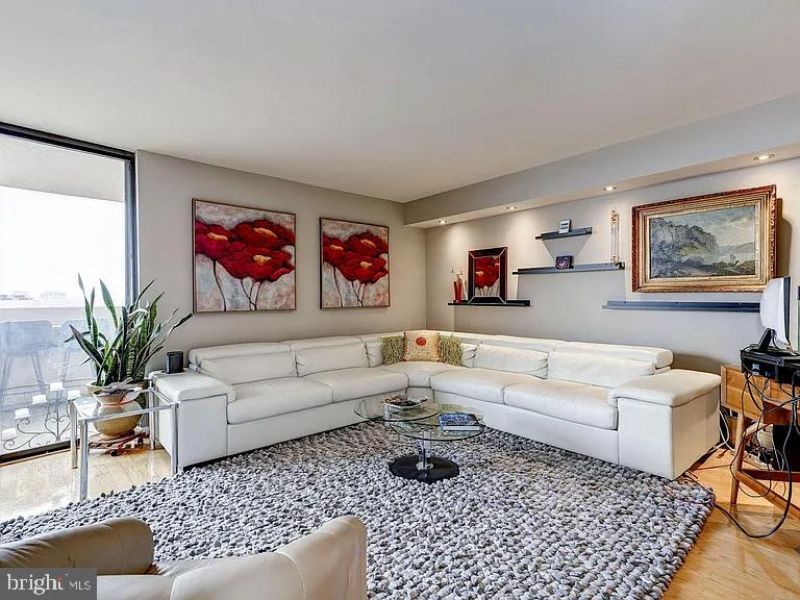
If you are looking for a move-in ready condo, this is it. Amazing open concept kitchen for the most discerning chef. You will be the envy of your friends with the amazing view from the oversized balcony. See the fireworks from the comfort of your living room. The Representative is an iconic building you will be proud to call home. One assigned parking space and the possibility of renting an additional space.. Two dedicated storage areas. One across the hall from the unit and one one the garage level. 24-hour security, outdoor pool, exercise room and a sauna area in the works. Across from the Pentagon and close to shopping, restaurants and Metro. In unit laundry as well as separate laundry room available on each floor.
Property Features
Property Type: Residential - Condominium
Cooling: Central A/C
Fuel Type: Electric
Garage: 1
Heating: Central
Home Style: Traditional, Unit/Flat
Roof Type: Flat
Stories: 1.0
Taxes: $7,406
Year Built: 1976
Feature Descriptions
Accessibility: Elevator
Additional Structures: Above Grade, Below Grade
Appliances: Built-In Microwave, Dishwasher, Disposal, Dryer - Electric, Intercom, Oven/Range - Electric, Range Hood, Refrigerator, Stainless Steel Appliances, Washer/Dryer Stacked
Building Name: THE REPRESENTATIVE
Community Amenities: Common Grounds, Elevator, Exercise Room, Extra Storage, Laundry Facilities, Meeting Room, Party Room, Pool - Outdoor, Reserved/Assigned Parking, Security, Storage Bin
Condo/Coop Fee: $1145.07/Monthly
Exterior: Brick
Flooring: Hardwood, Ceramic Tile
Interior: Combination Kitchen/Dining, Intercom, Kitchen - Gourmet, Kitchen - Island, Upgraded Countertops, Wine Storage, Walk-in Closet(s), Wood Floors
Parking Features: Assigned
Parking Notes: 1 Total Parking Spaces
Rooms: Living Room, Primary Bedroom, Bathroom 1
Sewer: Public Sewer
SQFT Above Finished: 1530
SQFT Total Finished: 1530
Structure Type: Unit/Flat/Apartment
Total Garage/Parking Spaces: 1
Utilities: Cable TV Available
Water: Public
Local Schools
School District: ARLINGTON COUNTY PUBLIC SCHOOLS
Listed By / Shown By
Listed By
Agency Name: KW Metro Center
Agency Phone: 7035353610
Shown By
Agent Name: Anne Buteau
Agent Phone: (434) 260-4701
Agency Title: Montague Miller & Co. Realtors

Estimate Your Payment
Estimated Payment
$ 2,568.02 per month $1,724.81 Principal & Interest $617.17 Property Tax $226.04 Homeowner's InsuranceChange Payment Information

Anne Buteau
Cell: (434) 260-4701
Email Anne

Privacy Policy / DMCA Notice / ADA Accessibility


This site is hosted, designed and copyright
© 1994 - 2026 by
Delta Media Group, Inc. -- Patent Pending --
Agency License Information: Montague, Miller & Co. is licensed in the state of Virginia.
1101 S Arlington Ridge Road , Unit 913 | MLS# VAAR2072834
This condo located at 1101 S Arlington Ridge Road , Unit 913, Arlington, VA 22202 is currently listed for sale with an asking price of $775,000. This property was built in 1976 and has 2 bedrooms and 2 full baths with 1530 sq. ft. S Arlington Ridge Road , Unit 913 is located in the THE REPRESENTATIVE subdivision within the ARLINGTON COUNTY PUBLIC SCHOOLS school district. Search THE REPRESENTATIVE real estate on abuteau.montaguemiller.com today.