

BEDS3
BATHS2 full 1 partial
SQUARE FEET2,154
MLS#369647
STATUS
PROPERTY TYPEResidential - Single Family
SCHOOLBedford
Property Description
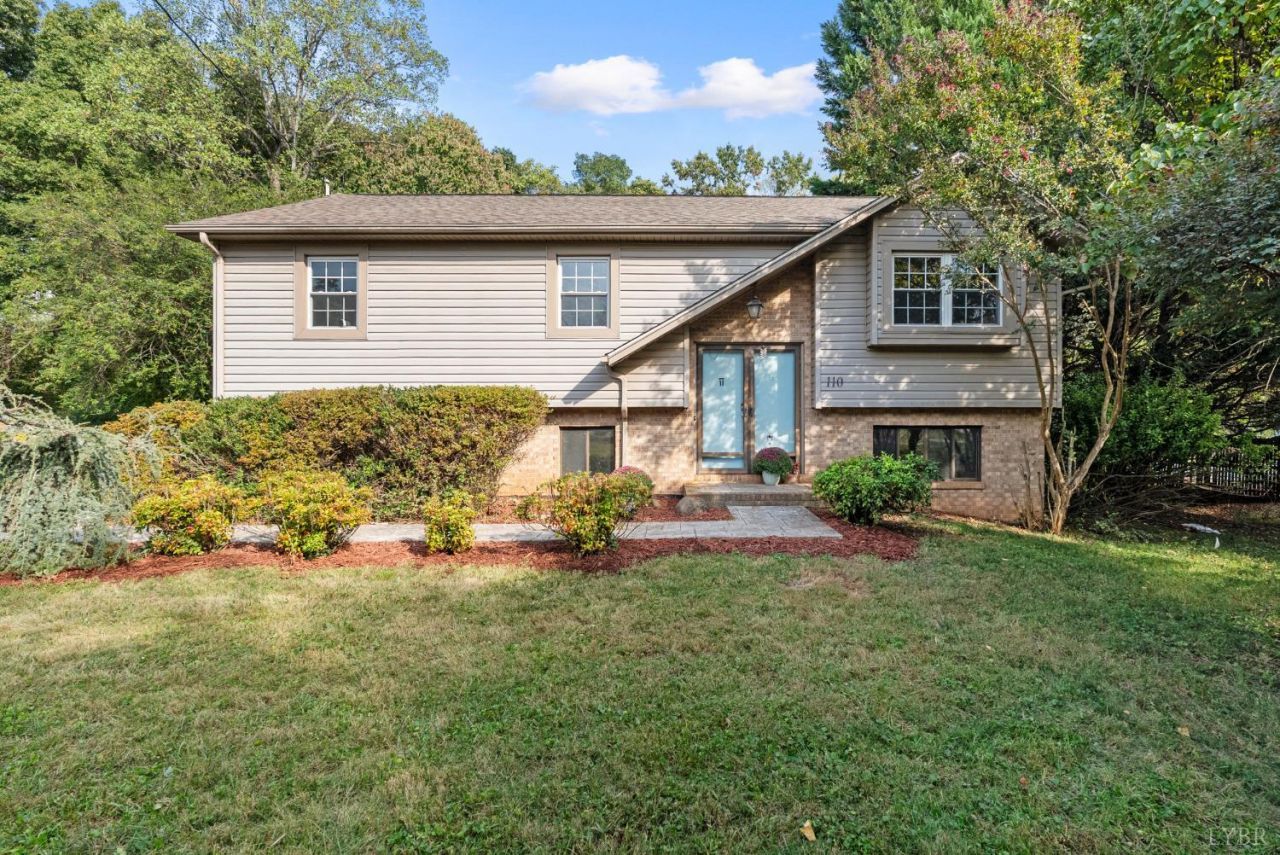
Summer evenings around an in-ground pool have a way of making a house feel like exactly where you're supposed to be, and 110 Maplewood Drive delivers that feeling in full. The main level opens under vaulted ceilings with a kitchen that earned its keep granite countertops, crisp white cabinetry, and enough room to actually cook and gather at the same time. Three bedrooms and two full baths round out the main floor, while the terrace level gives everyone somewhere to breathe: a big game room, family room, half bath, and a flexible space that works as a fourth bedroom or home office. Storage runs deep throughout. A recently replaced heat pump and roof are already done, so your energy goes toward the fun stuff personalizing at your own pace, and making this place unmistakably yours. Jefferson Forest schools and Bedford County taxes round out a package with real, lasting value.
Property Features
Property Type: Residential - Single Family
Basement: Yes
Cooling: Heat Pump
Heating: Heat Pump
Home Style: Split Foyer, Split Level
Lot Size: 0.46 Acres
Roof Type: Shingle
Taxes: $1,045
Year Built: 1977
Amenities
Ceiling Fan(s)
Drywall
Great Room
High Speed Data Aval
Primary Bed w/Bath
Separate Dining Room
Deck
Off-Street Parking
Patio
Rear Porch
In Ground Pool
Fenced Yard
Garden Space
Landscaped
Feature Descriptions
Appliance Features: Dishwasher, Microwave, Range-Elec, Refrigerator
Basement Features: Exterior Entrance, Finished, Fireplace, Full, Heated, Interior Entrance, Walkout
Days on Site: 4
Exterior: Brick, Vinyl Siding
Fireplace Features: 2 Fireplaces, Den, Gas Log, Leased Propane Tank, Living Room
Laundry Features: Laundry Room
Lot Dimensions: 0.4600 Acre(s)
Sewer: Septic Tank
Water: County
Room Sizes
Primary: 14.0 x 11.0
Bedroom 2: 10.0 x 14.0
Bedroom 3: 10.0 x 10.0
Breakfast Room: 10.0 x 11.0
Great Room: 12.0 x 24.0
Kitchen: 8.0 x 11.0
Laundry Room: 8.0 x 11.0
Living Room: 11.0 x 13.0
Office: 14.0 x 11.0
Local Schools
School District: Bedford
Listed By / Shown By
Listed By
Agency Name: Keller Williams
Shown By
Agent Name: Anne Buteau
Agent Phone: (434) 260-4701
Agency Title: Montague Miller & Co. Realtors

Estimate Your Payment
Estimated Payment
$ 842.00 per month $667.45 Principal & Interest $87.08 Property Tax $87.47 Homeowner's InsuranceChange Payment Information

Anne Buteau
Cell: (434) 260-4701
Email Anne

Privacy Policy / DMCA Notice / ADA Accessibility


This site is hosted, designed and copyright
© 1994 - 2026 by
Delta Media Group, Inc. -- Patent Pending --
Agency License Information: Montague, Miller & Co. is licensed in the state of Virginia.
110 Maplewood Drive | MLS# 369647
This single family home located at 110 Maplewood Drive, Forest, VA 24551 is currently listed for sale with an asking price of $299,900. This property was built in 1977 and has 3 bedrooms and 2 full and 1 partial baths with 2154 sq. ft. Maplewood Drive is located within the Bedford school district. Search Forest real estate on abuteau.montaguemiller.com today.