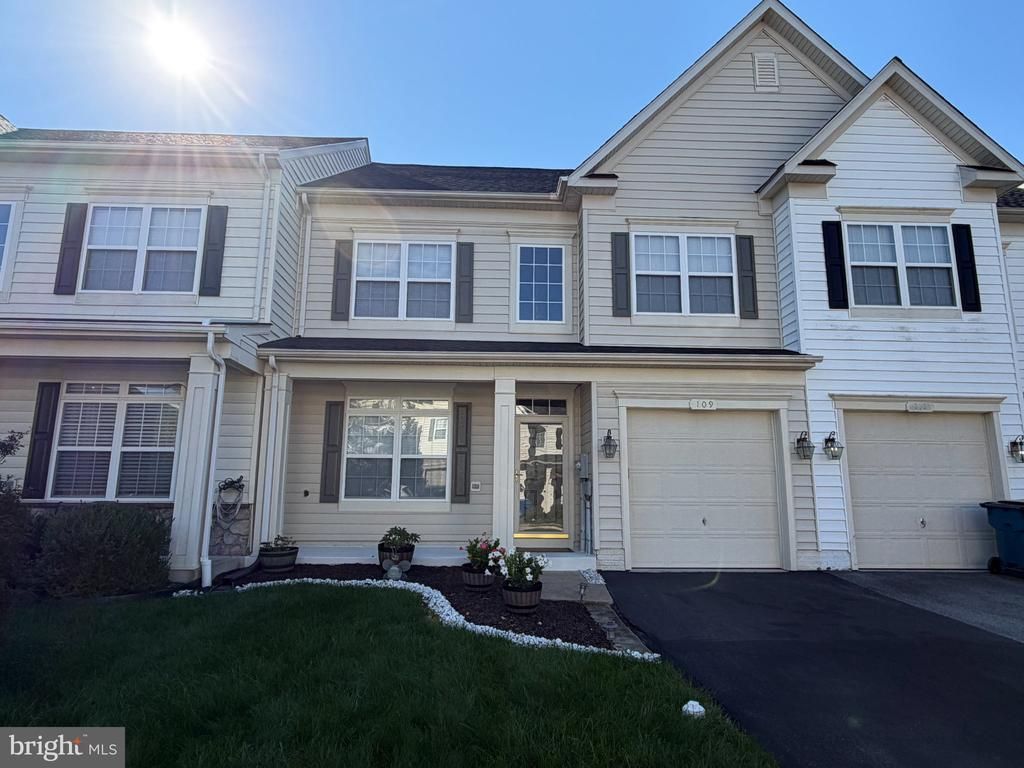


BEDS3
BATHS2 full 1 partial
SQUARE FEET1,814
MLS#VAFV2045434
STATUSACTIVE
PROPERTY TYPERental - Townhouse
SUBDIVISIONWAKELAND MANOR
SCHOOLFREDERICK COUNTY PUBLIC SCHOOLS
Property Description
Welcome to this gorgeous rental in the sought-after Wakeland Manor community! This home offers a one-car garage, private driveway, and abundant community parking. Enjoy an array of amenities, including a swimming pool, walking trails, and clubhouse. Inside, you’re greeted by a light-filled living room and beautiful hardwood floors throughout the main level. The updated kitchen features granite countertops and stainless steel appliances, with a dining area and sunroom just steps away—perfect for everyday living and entertaining. Upstairs, you’ll find two spacious guest bedrooms and a shared hall bathroom. The serene primary suite offers a walk-in closet and a beautifully appointed en-suite bathroom featuring double sinks and a fully tiled shower. With its inviting interior, thoughtful updates, and desirable community amenities, this home is ready to welcome you!
Property Features
Property Type: Rental - Townhouse
Cooling: Central A/C
Fuel Type: Natural Gas
Garage: 1 car attached
Heating: Forced Air
Home Style: Contemporary
Lot Size: 0.00 Acre(S)
Stories: 2.0
Year Built: 2005
Feature Descriptions
Additional Structures: Above Grade
Exterior: Vinyl Siding
HOA Fee: $115.00/Monthly
Lot Dimensions: 0.00 Acre(S)
Pet Restrictions: Case by Case Basis
Sewer: Public Sewer
SQFT Above Finished: 1814
SQFT Total Finished: 1814
Structure Type: Interior Row/Townhouse
Total Garage/Parking Spaces: 1
Water: Public
Local Schools
School District: FREDERICK COUNTY PUBLIC SCHOOLS
Listed By / Shown By
Listed By
Agency Name: Samson Properties
Agency Phone: 5403484911
Shown By
Agent Name: Anne Buteau
Agent Phone: (434) 260-4701
Agency Title: Montague Miller & Co. Realtors


Anne Buteau
Cell: (434) 260-4701
Email Anne

Privacy Policy / DMCA Notice / ADA Accessibility


This site is hosted, designed and copyright
© 1994 - 2026 by
Delta Media Group, Inc. -- Patent Pending --
Agency License Information: Montague, Miller & Co. is licensed in the state of Virginia.
109 Quinton Oaks Circle | MLS# VAFV2045434
This property located at 109 Quinton Oaks Circle , Stephens City, VA 22655 is currently listed for rent with an asking price of $2,190 / Monthly. Quinton Oaks Circle is located within the FREDERICK COUNTY PUBLIC SCHOOLS school district. Search Stephens City real estate on abuteau.montaguemiller.com today.