

BEDS4
BATHS2 full
SQUARE FEET2,043
MLS#VASP2042392
STATUSACTIVE
PROPERTY TYPEResidential - Single Family
SUBDIVISIONCEDARBROOK
SCHOOLSPOTSYLVANIA COUNTY PUBLIC SCHOOLS
Property Description
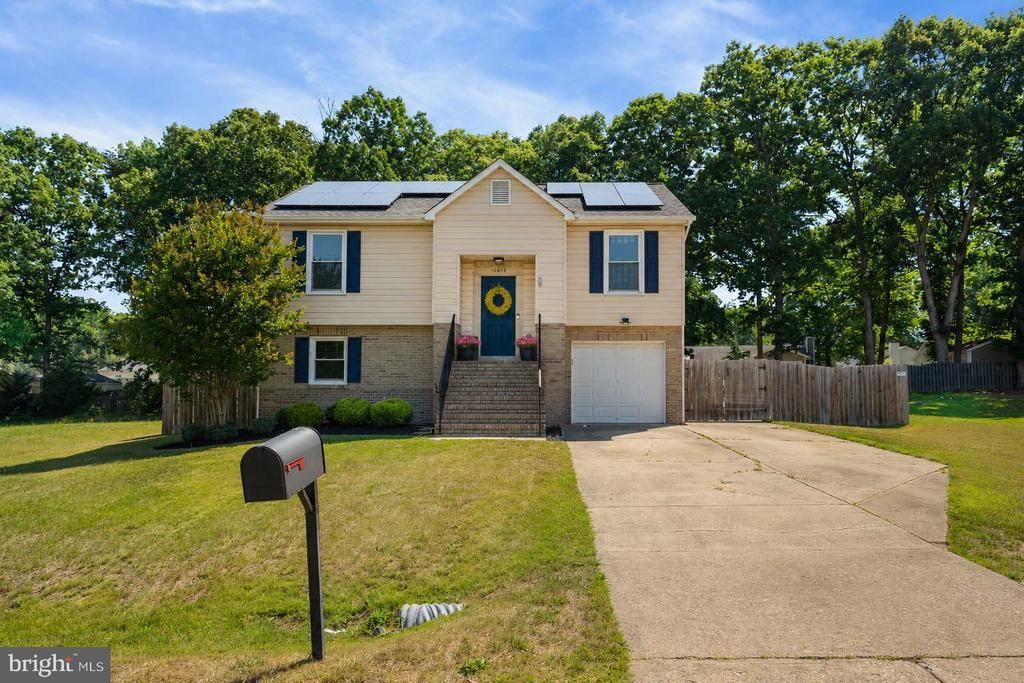
Looking for a move-in ready home with room to make it your own? This well-maintained split-foyer in the established Cedarbrook subdivision checks all the right boxes — no HOA, a great location, and a layout that works from day one. Updated paint gives the home a clean, welcoming feel the moment you walk in. The spacious living room features wood floors and sliding glass doors that open to a deck overlooking the fully fenced back, great for relaxing or entertaining. Below the deck, a covered patio adds even more outdoor living space, and an above-ground pool with newly replaced filter sand is ready for summer fun. The eat-in kitchen offers plenty of functionality with a pass-through to the living area making for easy flow if you enjoy entertaining. Down the hall you will find two bedrooms including a spacious primary as well as a refreshed hall bath. The fully finished lower level expands your living options with two additional bedrooms and a full bath — ideal for guests, a home office, or a family hangout space. Solar panels, an attached one-car garage and four-car driveway round out the practical features. The home is convenient to restaurants and shopping as well as route 1 and exit 126 off I-95. Don't miss your chance to see this one in person, join us this weekend for open houses.
Property Features
Property Type: Residential - Single Family
Basement: Yes
Cooling: Heat Pump(s)
Fuel Type: Electric
Garage: 1
Heating: Heat Pump(s)
Home Style: Bi-level, Split Foyer, Split Level
Lot Size: 0.29 Acres
Stories: 2.0
Taxes: $2,352
Year Built: 1987
Feature Descriptions
Additional Structures: Above Grade, Below Grade
Appliances: Dishwasher, Disposal, Dryer - Electric, Microwave, Oven/Range - Electric, Refrigerator, Stainless Steel Appliances, Washer, Water Heater
Exterior: Vinyl Siding
Interior: Bathroom - Tub Shower, Floor Plan - Open, Kitchen - Eat-In, Combination Dining/Living
Lot: Front Yard, Rear Yard, SideYard(s)
Lot Dimensions: 0.29 Acre(S)
Number of Rooms: 8
Parking Notes: 6 Total Parking Spaces
Sewer: Public Sewer
SQFT Above Finished: 1525
SQFT Below Finished: 518
SQFT Total Finished: 2043
Structure Type: Detached
Swimming Pool: Above Ground
Total Garage/Parking Spaces: 6
Water: Public
Local Schools
School District: SPOTSYLVANIA COUNTY PUBLIC SCHOOLS
Listed By / Shown By
Listed By
Agency Name: Weichert, REALTORS
Agency Phone: 5403719600
Shown By
Agent Name: Anne Buteau
Agent Phone: (434) 260-4701
Agency Title: Montague Miller & Co. Realtors

Estimate Your Payment
Estimated Payment
$ 1,253.24 per month $934.74 Principal & Interest $196.00 Property Tax $122.50 Homeowner's InsuranceChange Payment Information

Anne Buteau
Cell: (434) 260-4701
Email Anne

Privacy Policy / DMCA Notice / ADA Accessibility


This site is hosted, designed and copyright
© 1994 - 2026 by
Delta Media Group, Inc. -- Patent Pending --
Agency License Information: Montague, Miller & Co. is licensed in the state of Virginia.
10818 Bent Tree Drive | MLS# VASP2042392
This single family home located at 10818 Bent Tree Drive, Fredericksburg, VA 22407 is currently listed for sale with an asking price of $420,000. This property was built in 1987 and has 4 bedrooms and 2 full baths with 2043 sq. ft. Bent Tree Drive is located in the CEDARBROOK subdivision within the SPOTSYLVANIA COUNTY PUBLIC SCHOOLS school district. Search CEDARBROOK real estate on abuteau.montaguemiller.com today.