

BEDS4
BATHS2 full 1 partial
SQUARE FEET2,087
MLS#VAST2049786
STATUSACTIVE
PROPERTY TYPEResidential - Single Family
SUBDIVISIONAQUIA HARBOUR
SCHOOLSTAFFORD COUNTY PUBLIC SCHOOLS
Property Description
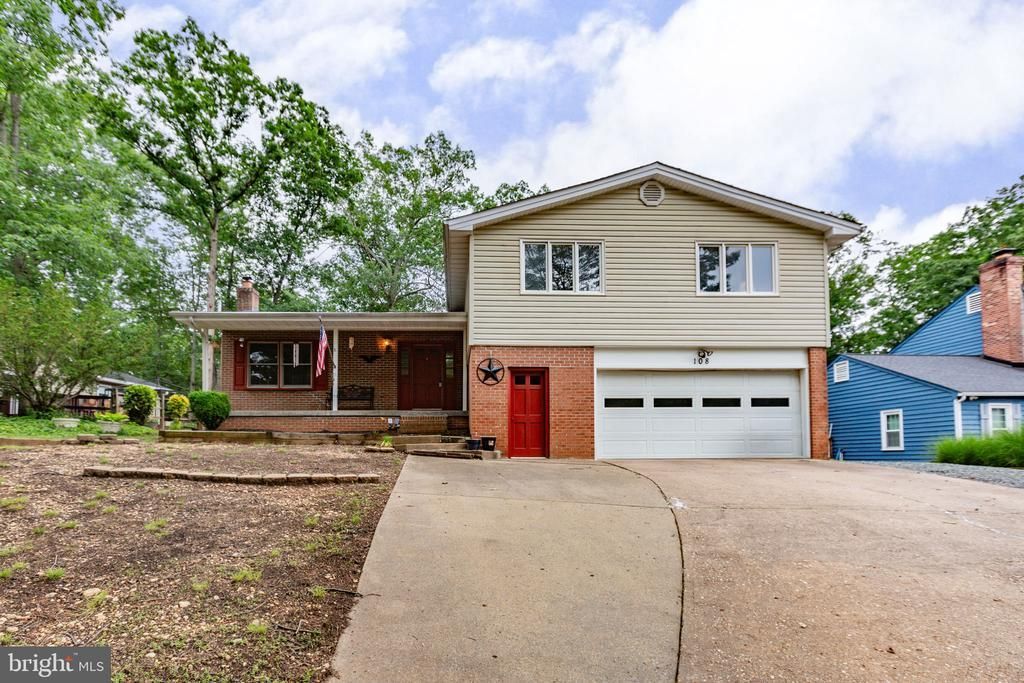
This charming 4 bedroom split-level home in Aquia Harbour offers a blend of comfort and functionality, perfect for modern living. With 1,662 finished square feet, the layout features 4 spacious bedrooms and 2.5 bathrooms, ensuring ample space for relaxation and privacy - all 4 bedrooms are on the same level. The kitchen is equipped with essential appliances, including a dishwasher, electric stove, refrigerator, and disposal, making meal prep a breeze. Enjoy the warmth of the wood-burning fireplace in the living area, creating a cozy atmosphere during cooler months. The home boasts a mix of hardwood and carpet flooring, enhancing its aesthetic appeal. The primary bath offers a private retreat, while additional features like ceiling fans and a traditional floor plan add to the home's charm. The first lower level features a rec room and half bath. The second lower level is unfinished - and is home to the washer, dryer, 2nd refrigerator, and an upright freezer. This space is perfect for storage, or perhaps a home gym. With a 0.3-acre lot, there's plenty of room for outdoor activities. With a relatively flat backyard - the backyard is very usable space. The attached oversized 2-car garage and additional driveway parking ensure convenience for residents and guests. Enjoy community amenities like walking trails, dog park, playgrounds in this gated community. Close to shopping and commuting. HVAC new in 2021. Roof new in 2017. Ready for a quick closing.
Property Features
Property Type: Residential - Single Family
Basement: Yes
Basement: Connecting Stairway, Garage Access, Heated, Improved, Partially Finished
Cooling: Ceiling Fan(s), Central A/C
Fireplaces: 1
Fuel Type: Electric
Garage: 2
Heating: 90% Forced Air
Home Style: Split Level
Lot Size: 0.30 Acres
Stories: 4.0
Taxes: $3,760
Year Built: 1979
Feature Descriptions
Additional Structures: Above Grade, Below Grade
Appliances: Dishwasher, Disposal, Dryer, Oven/Range - Electric, Refrigerator, Washer, Water Heater, Freezer
Community Amenities: Basketball Courts, Community Center, Tot Lots/Playground
Days on Site: 3
Exterior: Combination
Fencing: Partially, Split Rail
Fireplace: Wood
Flooring: Carpet, Hardwood
HOA Fee: $174.00/Monthly
Interior: Carpet, Ceiling Fan(s), Family Room Off Kitchen, Floor Plan - Traditional, Kitchen - Eat-In, Primary Bath(s), Wood Floors
Lot: Cleared, Rear Yard, SideYard(s)
Lot Dimensions: 0.30 Acre(S)
Parking Features: Concrete Driveway
Parking Notes: 5 Total Parking Spaces
Rooms: Dining Room, Primary Bedroom, Bedroom 2,Bedroom 3,Bedroom 4,Kitchen, Basement, Great Room, Laundry, Recreation Room, Primary Bathroom, Full Bath, Half Bath
Sewer: Public Sewer
SQFT Above Finished: 1662
SQFT Below Finished: 425
SQFT Total Finished: 2087
Structure Type: Detached
Total Garage/Parking Spaces: 5
Utilities: Water Available, Electric Available
Water: Public
Room Sizes
Primary Bedroom: 16 x 11 Level - Upper 1
Primary Bathroom: 9 x 8 Level - Upper 1
Bedroom 2: 13 x 9 Level - Upper 1
Bedroom 3: 12 x 10 Level - Upper 1
Great Room: 18 x 13 Level - Main
Kitchen: 14 x 10 Level - Main
Recreation Room: 25 x 17 Level - Lower 1
Basement: 24 x 22 Level - Lower 2
Bedroom 4: 12 x 10 Level - Upper 1
Full Bath: 8 x 8 Level - Upper 1
Dining Room: 10 x 10 Level - Main
Local Schools
High School: BROOKE POINT
Middle School: SHIRELY C. HEIM
Elementary School: HAMPTON OAKS
School District: STAFFORD COUNTY PUBLIC SCHOOLS
Listed By / Shown By
Listed By
Agency Name: Long & Foster Real Estate, Inc.
Agency Phone: 5403715220
Shown By
Agent Name: Anne Buteau
Agent Phone: (434) 260-4701
Agency Title: Montague Miller & Co. Realtors

Estimate Your Payment
Estimated Payment
$ 1,493.92 per month $1,043.79 Principal & Interest $313.33 Property Tax $136.79 Homeowner's InsuranceChange Payment Information

Anne Buteau
Cell: (434) 260-4701
Email Anne

Privacy Policy / DMCA Notice / ADA Accessibility


This site is hosted, designed and copyright
© 1994 - 2026 by
Delta Media Group, Inc. -- Patent Pending --
Agency License Information: Montague, Miller & Co. is licensed in the state of Virginia.
108 Pinta Cove | MLS# VAST2049786
This single family home located at 108 Pinta Cove, Stafford, VA 22554 is currently listed for sale with an asking price of $469,000. This property was built in 1979 and has 4 bedrooms and 2 full and 1 partial baths with 2087 sq. ft. Pinta Cove is located in the AQUIA HARBOUR subdivision within the STAFFORD COUNTY PUBLIC SCHOOLS school district. Search AQUIA HARBOUR real estate on abuteau.montaguemiller.com today.