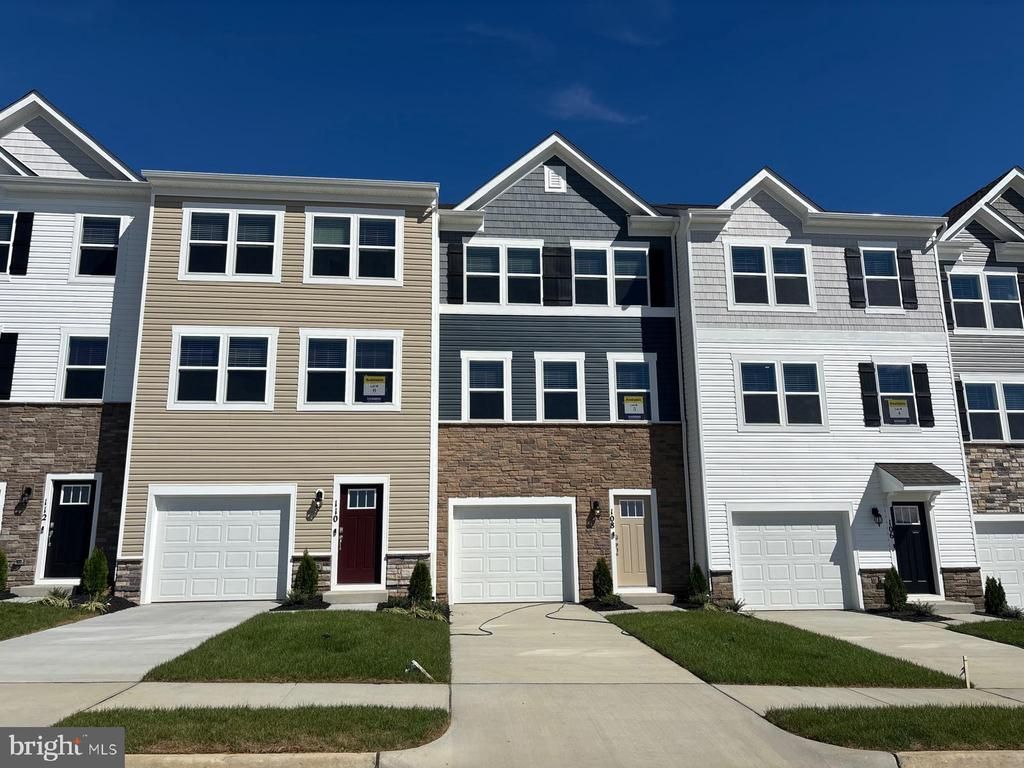


BEDS4
BATHS3 full 1 partial
SQUARE FEET1,900
MLS#VAFV2045402
STATUSACTIVE
PROPERTY TYPERental - Townhouse
SUBDIVISIONVALLEY VIEW
SCHOOLFREDERICK COUNTY PUBLIC SCHOOLS
Property Description
!!!!!BRAND NEW 3-LEVEL TOWNHOME – 4 BEDROOMS, 3.5 BATHS,DECK, FENCE & EV CHARGER!!!!!! Welcome to this stunning, brand-new, three-level townhome offering 4 spacious bedrooms, 3.5 bathrooms, a 1-car garage, and a 2-car driveway! Designed for modern living, this beautiful home features a bright and airy open-concept main level with a spacious living and dining area that seamlessly flows into a stylish gourmet kitchen featuring stainless steel appliances, a large center island, and ample cabinet space. Step outside onto your private deck, perfect for relaxing, outdoor dining, or entertaining guests. The upper level features generously sized bedrooms and the convenience of bedroom-level laundry. The entry level offers a private fourth bedroom with a full bathroom, ideal for guests, a home office, or a flexible living space. Additional highlights include an installed electric vehicle (EV) charger, parking for up to three vehicles, and a planned private fence for added privacy (to be installed by the owner). Enjoy a fantastic location within walking distance of a park and children's play area, with convenient access to shopping, dining, entertainment, and major commuter routes.
Property Features
Property Type: Rental - Townhouse
Basement: Yes
Basement: Daylight, Full, Connecting Stairway, Garage Access, Front Entrance, Outside Entrance, Rear Entrance, Windows
Cooling: Central A/C
Fuel Type: Electric
Garage: 1 car attached
Heating: 90% Forced Air
Home Style: Contemporary
Lot Size: 0.00 Acre(S)
Stories: 3.0
Year Built: 2026
Feature Descriptions
Additional Structures: Above Grade
Appliances: Energy Efficient Appliances, ENERGY STAR Clothes Washer, ENERGY STAR Dishwasher, ENERGY STAR Refrigerator, Microwave, Oven/Range - Electric
Days on Site: 3
Exterior: Vinyl Siding, Stone
HOA Fee: $0.00/Monthly
Interior: Carpet, Dining Area, Entry Level Bedroom, Family Room Off Kitchen, Floor Plan - Open, Kitchen - Eat-In, Kitchen - Island, Recessed Lighting, Walk-in Closet(s), Window Treatments
Lot Dimensions: 0.00 Acre(S)
Pet Restrictions: Case by Case Basis
Rent Includes: Common Area Maintenance, HOA/Condo Fee, Snow Removal
Sewer: Public Sewer
SQFT Above Finished: 1900
SQFT Total Finished: 1900
Structure Type: Interior Row/Townhouse
Total Garage/Parking Spaces: 3
Water: Public
Local Schools
School District: FREDERICK COUNTY PUBLIC SCHOOLS
Listed By / Shown By
Listed By
Agency Name: FAB Realty LLC
Agency Phone: 4433365623
Shown By
Agent Name: Anne Buteau
Agent Phone: (434) 260-4701
Agency Title: Montague Miller & Co. Realtors


Anne Buteau
Cell: (434) 260-4701
Email Anne

Privacy Policy / DMCA Notice / ADA Accessibility


This site is hosted, designed and copyright
© 1994 - 2026 by
Delta Media Group, Inc. -- Patent Pending --
Agency License Information: Montague, Miller & Co. is licensed in the state of Virginia.
108 Bowers Street | MLS# VAFV2045402
This property located at 108 Bowers Street, Stephens City, VA 22655 is currently listed for rent with an asking price of $2,099 / Monthly. Bowers Street is located within the FREDERICK COUNTY PUBLIC SCHOOLS school district. Search Stephens City real estate on abuteau.montaguemiller.com today.