

BEDS3
BATHS2 full
SQUARE FEET1,764
MLS#VAFV2041380
STATUSACTIVE
PROPERTY TYPEResidential - Single Family
SUBDIVISIONLAKE HOLIDAY ESTATES
SCHOOLFREDERICK COUNTY PUBLIC SCHOOLS
Property Description
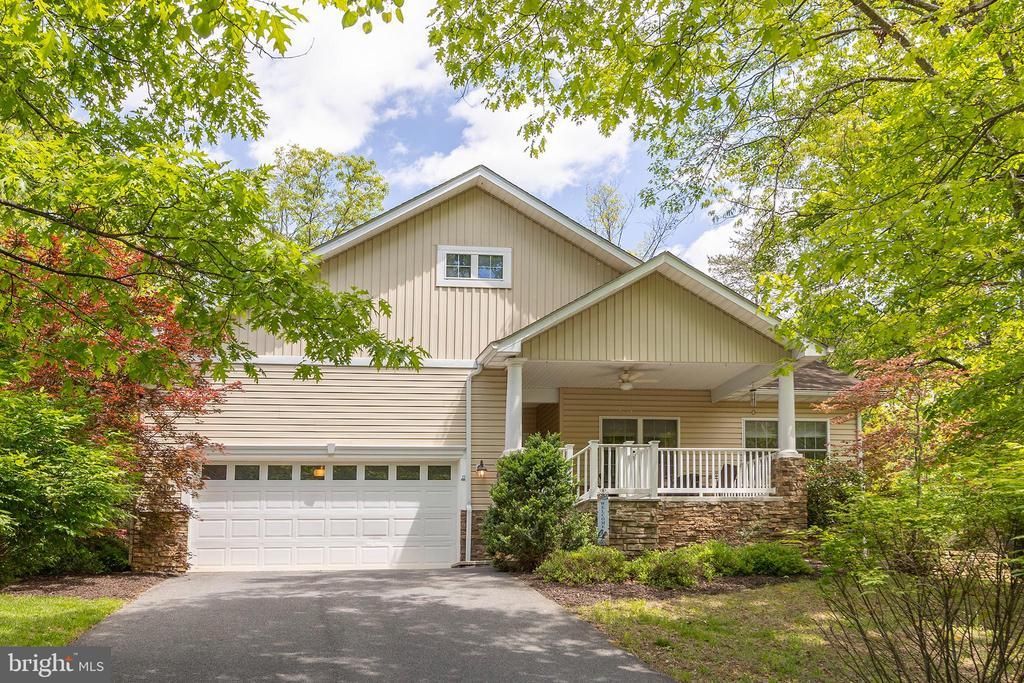
Welcome to 107 Sunset Circle located in Lake Holiday. This beautifully maintained 3 bedroom, 2 bath ranch offers 1,754 square feet of thoughtfully designed living space on a private wooded lot. The split-bedroom floor plan features 9 foot ceilings, an abundance of natural light, and a spacious family room with a cozy gas fireplace. The open kitchen and dining areas provide ideal space for everyday living and entertaining. The primary suite offers a peaceful retreat with a tray ceiling, oversized walk-in closet, jetted tub, and separate shower. The two additional bedrooms and full bath provide comfortable accommodations for family or guests. There is a full walkout basement with rough-in plumbing that provides endless possibilities for future living space, a recreation room, home gym, or workshop. Enjoy the outside space on the covered front porch or the rear deck, both of which overlook mature trees, offering privacy and a relaxing setting for morning coffee or evening gatherings. This home is located in a gated community with a large 240 acre lake that includes numerous amenities such as boating, swimming, fishing, multiple beaches, club house, gym workout facility inside the clubhouse, walking paths, and so much more.
Property Features
Property Type: Residential - Single Family
Basement: Yes
Basement: Poured Concrete, Rough Bath Plumb, Interior Access, Walkout Stairs, Full, Rear Entrance, Unfinished
Cooling: Central A/C, Heat Pump(s)
Fireplaces: 1
Fuel Type: Electric
Garage: 2
Heating: Heat Pump(s)
Home Style: Ranch/Rambler
Lot Size: 0.35 Acres
Roof Type: Shingle
Stories: 1.0
Taxes: $1,979
Year Built: 2005
Feature Descriptions
Additional Structures: Above Grade, Below Grade
Appliances: Built-In Microwave, Dishwasher, Disposal, Exhaust Fan, Extra Refrigerator/Freezer, Icemaker, Oven/Range - Electric, Refrigerator, Washer, Dryer
Community Amenities: Beach, Water/Lake Privileges, Club House, Gated Community, Tot Lots/Playground, Common Grounds, Jog/Walk Path, Picnic Area, Tennis Courts, Volleyball Courts, Boat Dock/Slip, Exercise Room
Days on Site: 62
Exterior: Vinyl Siding, Stone
Fireplace: Gas/Propane, Mantel(s), Screen
Flooring: Hardwood, Carpet, Vinyl
HOA Fee: $156.00/Monthly
Interior: Attic, Bathroom - Jetted Tub, Bathroom - Walk-In Shower, Bathroom - Tub Shower, Carpet, Ceiling Fan(s), Entry Level Bedroom, Family Room Off Kitchen, Floor Plan - Traditional, Kitchen - Eat-In, Pantry, Primary Bath(s), Recessed Lighting, Walk-in Closet(s), Window Treatments, Wood Floors
Lot: Backs to Trees, Rear Yard, Front Yard
Lot Dimensions: 0.35 Acre(S)
Parking Features: Paved Driveway
Parking Notes: 4 Total Parking Spaces
Pet Restrictions: No Pet Restrictions
Rooms: Primary Bedroom, Bedroom 2,Bedroom 3,Kitchen, Family Room, Basement, Foyer, Laundry, Bathroom 2,Primary Bathroom
Sewer: Public Septic
SQFT Above Finished: 1764
SQFT Total Finished: 1764
Structure Type: Detached
Total Garage/Parking Spaces: 4
Water: Public
Windows: Double Hung, Double Pane
Local Schools
School District: FREDERICK COUNTY PUBLIC SCHOOLS
Listed By / Shown By
Listed By
Agency Name: MarketPlace REALTY
Agency Phone: 5404502747
Shown By
Agent Name: Anne Buteau
Agent Phone: (434) 260-4701
Agency Title: Montague Miller & Co. Realtors

Estimate Your Payment
Estimated Payment
$ 1,247.08 per month $956.77 Principal & Interest $164.92 Property Tax $125.39 Homeowner's InsuranceChange Payment Information

Anne Buteau
Cell: (434) 260-4701
Email Anne

Privacy Policy / DMCA Notice / ADA Accessibility


This site is hosted, designed and copyright
© 1994 - 2026 by
Delta Media Group, Inc. -- Patent Pending --
Agency License Information: Montague, Miller & Co. is licensed in the state of Virginia.
107 Sunset Circle | MLS# VAFV2041380
This single family home located at 107 Sunset Circle, Cross Junction, VA 22625 is currently listed for sale with an asking price of $429,900. This property was built in 2005 and has 3 bedrooms and 2 full baths with 1764 sq. ft. Sunset Circle is located in the LAKE HOLIDAY ESTATES subdivision within the FREDERICK COUNTY PUBLIC SCHOOLS school district. Search LAKE HOLIDAY ESTATES real estate on abuteau.montaguemiller.com today.