

BEDS2
BATHS2 full 1 partial
SQUARE FEET1,712
MLS#VAPW2131172
STATUSACTIVE
PROPERTY TYPEResidential - Townhouse
SUBDIVISIONPARADISE
SCHOOLPRINCE WILLIAM COUNTY PUBLIC SCHOOLS
Property Description
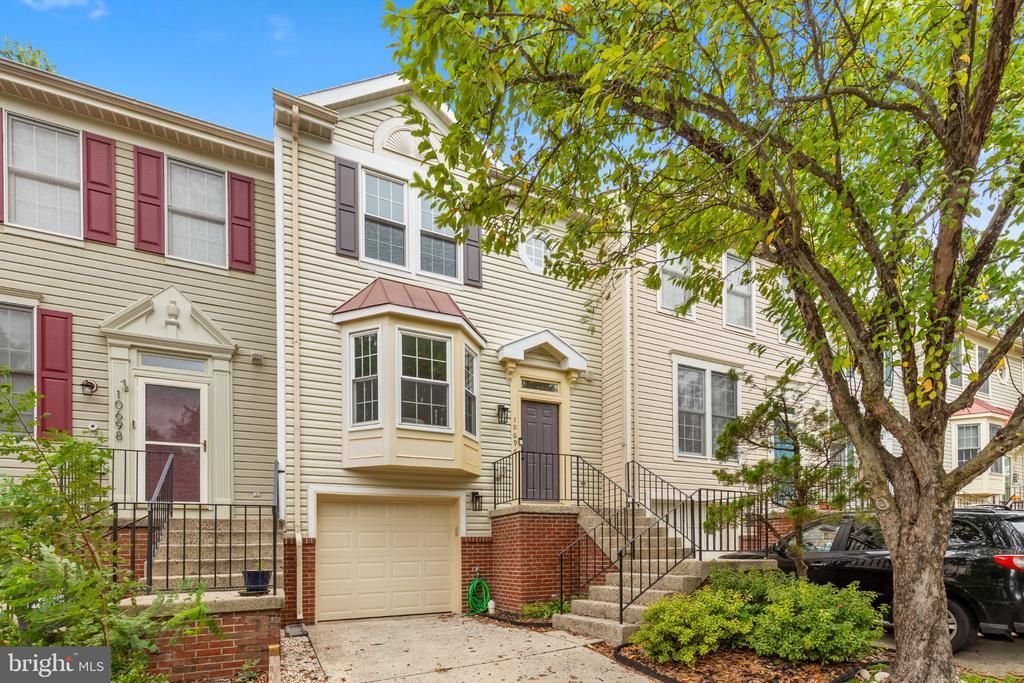
Welcome to 10696 Winfield Loop, a beautifully presented townhome offering three finished levels, two bedrooms, two full baths and one half bath. Fresh paint throughout, luxury vinyl plank flooring on all three levels and new carpeting on the stairs create a clean, move-in-ready feel. The bright main level features a spacious living room with a bay window, a separate dining area and an attractive kitchen with generous cabinetry, tile backsplash and recessed lighting. Step from the dining area onto the rear deck overlooking the fenced backyard. Low-maintenance artificial turf in both the front and back yards provides year-round appeal with minimal upkeep. Upstairs, the generously sized primary suite includes a walk-in closet and a fully updated private bath featuring heated floors and a glass-enclosed shower. A second bedroom and attached full bath complete the upper level. The finished lower-level recreation room provides flexible space for a home office, media room, gym or hobbies. Additional highlights include a main-level powder room, ceiling fans, a separate utility and laundry area, ample storage and an attached one-car garage with a new insulated garage door. Move in, Relax, and Live In The Dream!
Property Features
Property Type: Residential - Townhouse
Basement: Yes
Basement: Fully Finished, Garage Access
Cooling: Central A/C
Fuel Type: Natural Gas
Garage: 1
Heating: Forced Air
Home Style: Colonial
Lot Size: 0.04 Acres
Roof Type: Architectural Shingle
Stories: 3.0
Taxes: $4,049
Year Built: 1991
Feature Descriptions
Additional Structures: Above Grade, Below Grade
Community Amenities: Basketball Courts, Club House, Pool - Outdoor, Tot Lots/Playground, Common Grounds
Days on Site: 18
Exterior: Brick Front, Vinyl Siding
Exterior: Sidewalks
Fencing: Privacy, Rear
Flooring: Luxury Vinyl Plank
HOA Fee: $315.54/Quarterly
Lot Dimensions: 0.04 Acre(S)
Parking Features: Assigned, Concrete Driveway
Parking Notes: 3 Total Parking Spaces
Pet Restrictions: No Pet Restrictions
Sewer: Public Sewer
SQFT Above Finished: 1332
SQFT Below Finished: 380
SQFT Total Finished: 1712
Structure Type: Interior Row/Townhouse
Total Garage/Parking Spaces: 3
Utilities: Cable TV Available, Electric Available, Phone Available, Sewer Available, Under Ground, Water Available
Water: Public
Local Schools
High School: UNITY REED
Middle School: UNITY BRAXTON
Elementary School: MULLEN
School District: PRINCE WILLIAM COUNTY PUBLIC SCHOOLS
Listed By / Shown By
Listed By
Agency Name: RE/MAX Gateway, LLC
Agency Phone: 7036527000
Shown By
Agent Name: Anne Buteau
Agent Phone: (434) 260-4701
Agency Title: Montague Miller & Co. Realtors

Estimate Your Payment
Estimated Payment
$ 1,558.27 per month $1,079.40 Principal & Interest $337.42 Property Tax $141.46 Homeowner's InsuranceChange Payment Information

Anne Buteau
Cell: (434) 260-4701
Email Anne

Privacy Policy / DMCA Notice / ADA Accessibility


This site is hosted, designed and copyright
© 1994 - 2026 by
Delta Media Group, Inc. -- Patent Pending --
Agency License Information: Montague, Miller & Co. is licensed in the state of Virginia.
10696 Winfield Loop | MLS# VAPW2131172
This townhouse located at 10696 Winfield Loop, Manassas, VA 20109 is currently listed for sale with an asking price of $485,000. This property was built in 1991 and has 2 bedrooms and 2 full and 1 partial baths with 1712 sq. ft. Winfield Loop is located in the PARADISE subdivision within the PRINCE WILLIAM COUNTY PUBLIC SCHOOLS school district. Search PARADISE real estate on abuteau.montaguemiller.com today.