

BEDS4
BATHS3 full
SQUARE FEET2,024
MLS#366935
STATUS
PROPERTY TYPEResidential - Single Family
SUBDIVISIONThe Parks at Wyndhurst
SCHOOLLynchburg
Property Description
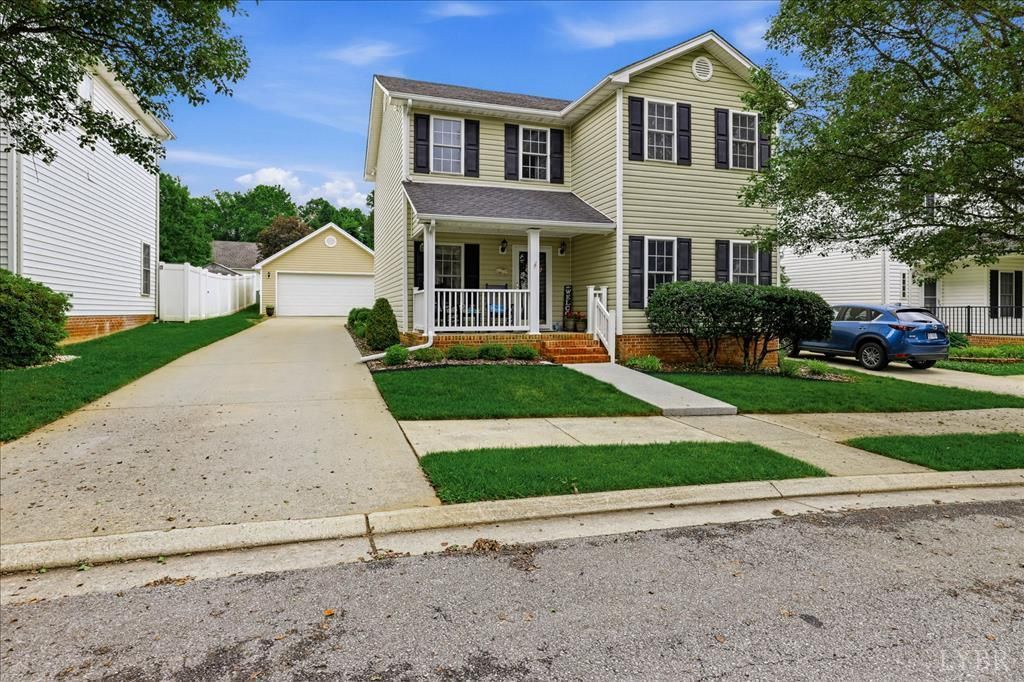
Charming 4 bed 3 full bath single family home with 2 car garage in The Parks at Wyndhurst.Relax in the rocking chairs on your front porch or on your serene patio overlooking your fenced-in yard and the common area, which is maintained by the HOA.This home offers a Primary suite which has 2 walk-in closets and an ensuite bathroom with a private water closet.There are also 2 other private suites with full bathrooms,one on the 1st floor and an identical suite on the 2nd floor.Great for income potential or for in-laws, teenagers, or college students.Small 4th bedroom is perfect for nursery or office.Large living room plus a large bonus room on 2nd floor can be a den, media room, exercise room, or 5th bedroom if a closet is added!Tons of storage!Attics in house and garage.Storage room under stairs plus so many large closets. HOA provides a playground, a large gazebo, and a common area for residents. Wyndhurst offers restaurants, shops, offices, and the YMCA, all within walking distance.
Property Features
Property Type: Residential - Single Family
Cooling: Heat Pump
Garage: 2 car attached
Heating: Heat Pump
Home Style: Two Story
Lot Size: 0.11 Acres
Roof Type: Shingle
Stories: 2.0
Taxes: $3,000
Year Built: 2001
Amenities
Cable Available
Cable Connections
Ceiling Fan(s)
Drywall
High Speed Data Aval
Main Level Bedroom
Primary Bed w/Bath
Separate Dining Room
Smoke Alarm
Walk-In Closet(s)
Whirlpool Bath
Concrete Drive
Fenced Yard
Garden Space
Landscaped
Storm Doors
Feature Descriptions
Appliance Features: Dishwasher, Disposal, Dryer, Microwave, Range-Elec, Refrigerator, Self Cleaning Oven, Washer
Association Features: Playground, Snow Removal, Trash
Basement Features: Slab
Exterior: Brick, Vinyl Siding
Fireplace Features: 1 Fireplace, Gas Log, Living Room, Screen
Laundry Features: Dryer Connection, Laundry Closet, Main Level, Washer Connections
Lot Dimensions: 0.1120 Acre(s)
Parking Notes: Garage Door Opener
Sewer: City
Water: City
Room Sizes
Primary: 13.0 x 12.0
Bedroom 2: 13.0 x 10.0
Bedroom 3: 13.0 x 10.0
Bedroom 4: 11.0 x 10.0
Dining Room: 13.0 x 10.0
Kitchen: 13.0 x 10.0
Laundry Room: 11.0 x 6.0
Living Room: 24.0 x 14.0
Local Schools
School District: Lynchburg
Listed By / Shown By
Listed By
Agency Name: XRealty.net LLC
Shown By
Agent Name: Anne Buteau
Agent Phone: (434) 260-4701
Agency Title: Montague Miller & Co. Realtors

Estimate Your Payment
Estimated Payment
$ 1,319.82 per month $945.87 Principal & Interest $250.00 Property Tax $123.96 Homeowner's InsuranceChange Payment Information

Anne Buteau
Cell: (434) 260-4701
Email Anne

Privacy Policy / DMCA Notice / ADA Accessibility


This site is hosted, designed and copyright
© 1994 - 2026 by
Delta Media Group, Inc. -- Patent Pending --
Agency License Information: Montague, Miller & Co. is licensed in the state of Virginia.
104 Wyndpark Circle | MLS# 366935
This single family home located at 104 Wyndpark Circle, Lynchburg, VA 24502 is currently listed for sale with an asking price of $425,000. This property was built in 2001 and has 4 bedrooms and 3 full baths with 2024 sq. ft. Wyndpark Circle is located in the The Parks at Wyndhurst subdivision within the Lynchburg school district. Search The Parks At Wyndhurst real estate on abuteau.montaguemiller.com today.