

BEDS4
BATHS3 full
SQUARE FEET2,339
MLS#679512
STATUSACTIVE
PROPERTY TYPEResidential - Single Family
SCHOOLGREENE COUNTY PUBLIC SCHOOLS
Property Description
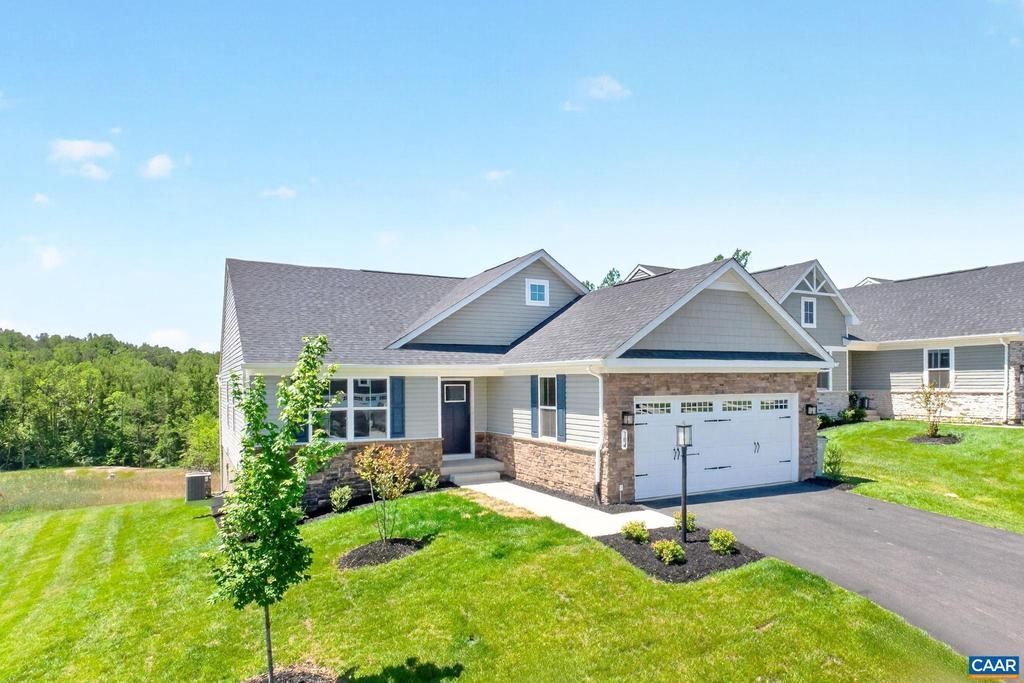
Why wait for new construction when you can move right into this still new home in one of Barboursville's most sought-after amenity-filled communities? Enjoy low-maintenance, one-level living with access to outstanding neighborhood amenities including two swimming pools, pickleball courts, a clubhouse with fitness center, playgrounds, walking trails, and more. This stunning home features a bright, open-concept floor plan loaded with upgrades throughout. The gourmet island kitchen is the heart of the home, showcasing quartz countertops, white cabinetry with pull-out shelves, and a spacious dining area perfect for everyday living and entertaining. The expansive owner's suite offers a walk-in closet and a luxurious private bath with a tiled shower. Two additional generously sized bedrooms and a full bath complete the main level. Step outside to the covered rear deck overlooking a premium homesite and enjoy the enhanced elevation and peaceful setting. The finished terrace level provides exceptional additional living space with a large family room, spacious fourth bedroom, and full bath?ideal for guests, recreation, or multi-generational living. Ample unfinished space offers endless possibilities for future expansion, a workshop,,Quartz Counter,White Cabinets
Property Features
Property Type: Residential - Single Family
Basement: Full, Partially Finished, Walkout Level, Windows
Basement: Yes
Cooling: Central A/C, Heat Pump(s)
Heating: Heat Pump(s)
Lot Size: 0.21 Acres
Stories: 1.0
Taxes: $0
Year Built: 2025
Feature Descriptions
Additional Structures: Above Grade, Below Grade
Appliances: Washer/Dryer Hookups Only
Community Amenities: Club House, Tot Lots/Playground, Swimming Pool, Jog/Walk Path
Exterior: Stone, Vinyl Siding
Flooring: Ceramic Tile
HOA Fee: $170.00/Monthly
Interior: Entry Level Bedroom
Lot Dimensions: 0.21 Acre(S)
Rooms: Dining Room, Kitchen, Family Room, Foyer, Great Room, Laundry, Full Bath, Additional Bedroom
Sewer: Public Sewer
SQFT Above Finished: 1559
SQFT Below Finished: 780
SQFT Total Finished: 2339
Structure Type: Detached
Water: Public
Local Schools
High School: WILLIAM MONROE
Elementary School: RUCKERSVILLE
School District: GREENE COUNTY PUBLIC SCHOOLS
Listed By / Shown By
Listed By
Agency Name: HOMESELL REALTY
Agency Phone: 4349775530
Shown By
Agent Name: Anne Buteau
Agent Phone: (434) 260-4701
Agency Title: Montague Miller & Co. Realtors

Estimate Your Payment
Estimated Payment
$ 1,346.40 per month $1,190.39 Principal & Interest $0.00 Property Tax (data not provided by mls) $156.00 Homeowner's InsuranceChange Payment Information

Anne Buteau
Cell: (434) 260-4701
Email Anne

Privacy Policy / DMCA Notice / ADA Accessibility


This site is hosted, designed and copyright
© 1994 - 2026 by
Delta Media Group, Inc. -- Patent Pending --
Agency License Information: Montague, Miller & Co. is licensed in the state of Virginia.
104 Gunnison Dr | MLS# 679512
This single family home located at 104 Gunnison Dr, Barboursville, VA 22923 is currently listed for sale with an asking price of $534,872. This property was built in 2025 and has 4 bedrooms and 3 full baths with 2339 sq. ft. Gunnison Dr is located within the GREENE COUNTY PUBLIC SCHOOLS school district. Search Barboursville real estate on abuteau.montaguemiller.com today.