

BEDS3
BATHS2 full 1 partial
SQUARE FEET2,068
MLS#VAAX2061082
STATUSACTIVE
PROPERTY TYPEResidential - Townhouse
SUBDIVISIONTOWNES AT CAMERON PARKE
SCHOOLALEXANDRIA CITY PUBLIC SCHOOLS
Property Description
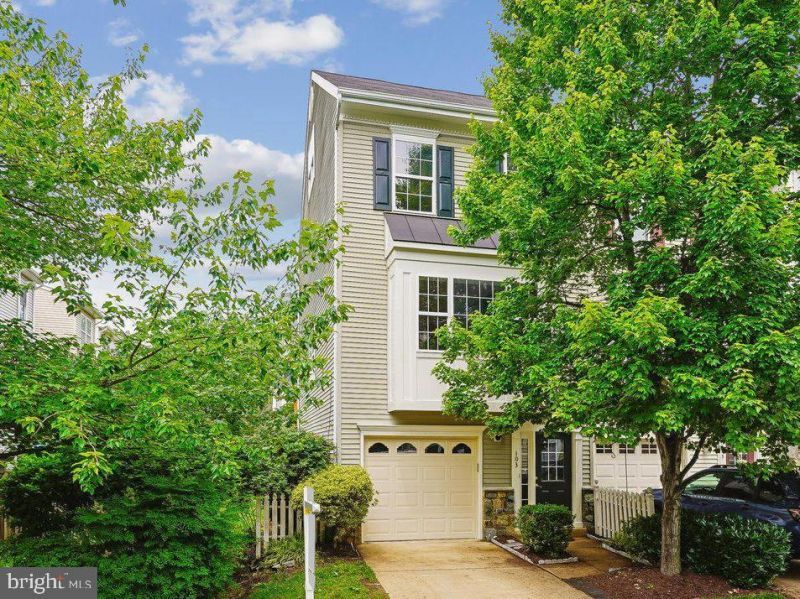
Welcome to 103 Meadows Lane, conveniently located in the Townes at Cameron Parke community, just off Eisenhower Avenue with easy access to two metros, recreational trails and facilities, and so much more! This beautiful 4-story, 3-bedroom, 2.5 bathroom, with one-car garage END unit boasts over 2,000 SF of finished living space. The charming curb appeal welcomes you home to easy living; with garage parking for 1, driveway parking for 1, and visitor parking along Meadows Lane, you'll come and go with ease. The entry level features a rec room with entertaining bar and walks out to a beautiful flagstone patio, shaded by the deck above, and fully fenced backyard. One thing you'll notice is the brand new carpet & fresh neutral paint. What isn't so obvious on this level, is the fact it is already plumbed for a bathroom! As you venture upstairs, you'll find a spacious living / dining room area filled with sunlight, wood flooring, and a powder room. The large kitchen has been updated, has a movable island, plenty of room for a breakfast table, and opens to a gorgeous deck with overhead string lights included. As you transition to the next level, you'll find two generously sized bedrooms, one ensuite, and a hall bath. The fourth level offers amazing flex-space which can be used as a third bedroom, a play room, or as home office space! The brand new HVAC (2026) will keep you cool on these hot days, and as the sunsets, you can enjoy dining al fresco on your super-sized deck off the kitchen. Fantastic for grilling out, entertaining, or simply sitting out to enjoy the fresh fragrance of the beautiful lilac tree with your morning cup. All carpet has just been replaced, the home has been painted throughout, light fixtures and ceiling fans have been updated, the deck has been replaced, (2019) the kitchen updated, the water heater was replaced (2025), and the roof replaced (2017), nothing left to do but move in! The low quarterly HOA fee ($384.50 approx $128/month) includes your community swimming pool, which is just a few doors away from 103, and a playground in the common area. The community actively coordinates social gatherings/events. Zoned for Lyles-Crouch and all school buses pick up INSIDE the neighborhood. Located within two miles of two metro stations (Van Dorn & Eisenhower), three miles from the heart of Old Town Alexandria, with easy access to 495/95, 395, 295, Washington DC, the Pentagon, and a plethora of outdoor activities including the 2.5 mile recreation trail that runs along Eisenhower Avenue, and Cameron Run Regional Park with mini-golf, a waterpark, and outdoor batting cages in nearby. Be sure to check out the interactive floorplan, or come to one of the open houses this weekend!
Property Features
Property Type: Residential - Townhouse
Basement: Yes
Basement: Fully Finished, Walkout Level, Garage Access, Interior Access, Outside Entrance, Rear Entrance
Cooling: Central A/C, Ceiling Fan(s)
Fuel Type: Natural Gas
Garage: 1
Heating: Forced Air
Home Style: Colonial
Lot Size: 0.04 Acres
Stories: 4.0
Taxes: $8,536
Year Built: 1998
Feature Descriptions
Additional Structures: Above Grade, Below Grade
Appliances: Washer, Dryer, Refrigerator, Icemaker, Oven/Range - Gas, Built-In Microwave, Dishwasher, Disposal
Community Amenities: Pool - Outdoor, Tot Lots/Playground
Days on Site: 8
Exterior: Frame
Fencing: Privacy
Flooring: Wood, Engineered Wood, Carpet
HOA Fee: $128.00/Monthly
Interior: Combination Dining/Living, Dining Area, Floor Plan - Open, Kitchen - Island, Kitchen - Eat-In, Kitchen - Table Space, Primary Bath(s)
Location: Suburban
Lot Dimensions: 0.04 Acre(S)
Parking Notes: 2 Total Parking Spaces
Pet Restrictions: No Pet Restrictions
Rooms: Living Room, Dining Room, Primary Bedroom, Bedroom 2,Bedroom 3,Kitchen, Game Room, Breakfast Room, Bathroom 2
Sewer: Public Sewer
SQFT Above Finished: 2068
SQFT Total Finished: 2068
Structure Type: End of Row/Townhouse
Total Garage/Parking Spaces: 2
Water: Public
Room Sizes
Living Room: 18 x 15 Level - Main
Dining Room: 11 x 9 Level - Main
Primary Bedroom: 12 x 16 Level - Upper 1
Bedroom 2: 12 x 12 Level - Upper 1
Bedroom 3: 14 x 17 Level - Upper 2
Kitchen: 10 x 15 Level - Main
Game Room: 17 x 17 Level - Lower 1
Breakfast Room: 9 x 14 Level - Main
Local Schools
High School: ALEXANDRIA CITY
Middle School: GEORGE WASHINGTON
Elementary School: LYLES-CROUCH
School District: ALEXANDRIA CITY PUBLIC SCHOOLS
Listed By / Shown By
Listed By
Agency Name: Corcoran McEnearney
Agency Phone: 7035499292
Shown By
Agent Name: Anne Buteau
Agent Phone: (434) 260-4701
Agency Title: Montague Miller & Co. Realtors

Estimate Your Payment
Estimated Payment
$ 2,599.26 per month $1,669.17 Principal & Interest $711.33 Property Tax $218.75 Homeowner's InsuranceChange Payment Information

Anne Buteau
Cell: (434) 260-4701
Email Anne

Privacy Policy / DMCA Notice / ADA Accessibility


This site is hosted, designed and copyright
© 1994 - 2026 by
Delta Media Group, Inc. -- Patent Pending --
Agency License Information: Montague, Miller & Co. is licensed in the state of Virginia.
103 Meadows Lane | MLS# VAAX2061082
This townhouse located at 103 Meadows Lane, Alexandria, VA 22304 is currently listed for sale with an asking price of $750,000. This property was built in 1998 and has 3 bedrooms and 2 full and 1 partial baths with 2068 sq. ft. Meadows Lane is located in the TOWNES AT CAMERON PARKE subdivision within the ALEXANDRIA CITY PUBLIC SCHOOLS school district. Search TOWNES AT CAMERON PARKE real estate on abuteau.montaguemiller.com today.