

BEDS2
BATHS2 full
SQUARE FEET1,157
MLS#VAAR2077298
STATUSACTIVE UNDER CONTRACT
PROPERTY TYPEResidential - Condominium
SUBDIVISIONCLARENDON 1021
SCHOOLARLINGTON COUNTY PUBLIC SCHOOLS
Property Description
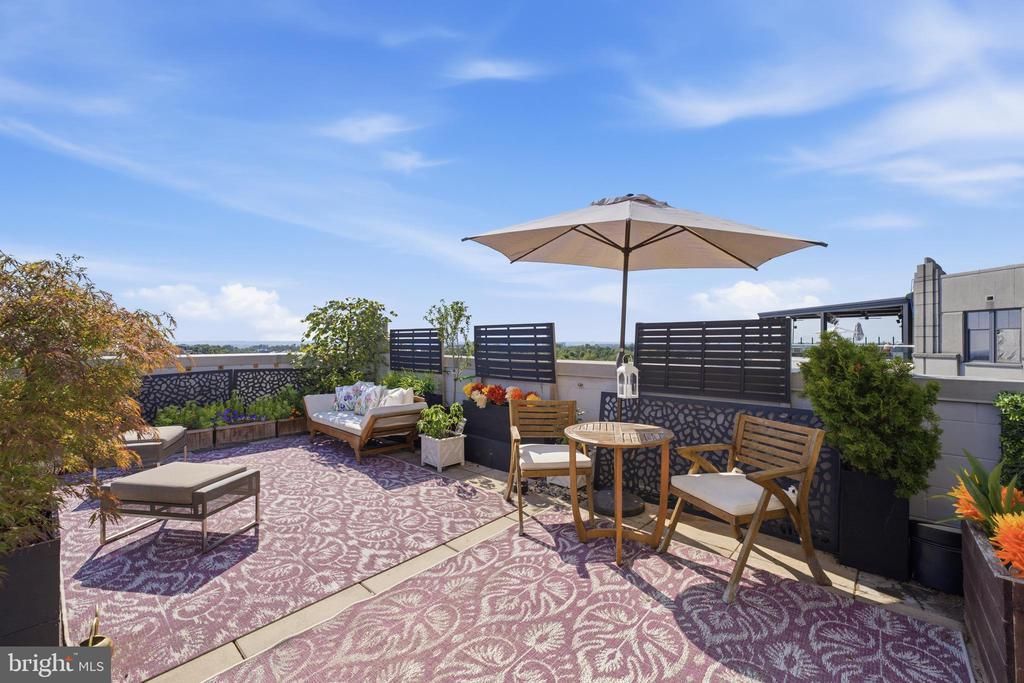
Views. Terrace. Custom luxury. Clarendon. This is the rare condominium that truly lives like a one-of-a-kind home. In the heart of Clarendon, this beautifully updated residence combines spectacular panoramic views with an extraordinary private terrace and sophisticated custom interiors. Wake up to unobstructed vistas stretching from the Washington National Cathedral to the Capitol and Washington Monument, all the way to Alexandria’s Masonic Memorial. Then step outside to your expansive private terrace—your own elevated outdoor retreat for morning coffee, sunset cocktails, dinner parties and unforgettable Fourth of July fireworks. Inside, the newly remodeled chef’s kitchen features custom cabinetry, honed stone countertops, slate flooring, and premium LG appliances, including a gas range. Throughout the home, exceptional custom millwork adds character at every turn: solid-wood doors with custom hardware, a hidden door disguised as a bookcase, a custom dining-area storage cabinet, a window seat and beautifully designed built-ins. The primary suite is a true retreat, with terrace access, spectacular views and a custom walk-in closet featuring live-edge wood counters, built-in dressers, dedicated shoe storage and gleaming copper hanging rods. Sophisticated. Unexpected. Effortlessly livable. A rare opportunity to enjoy luxury condominium living with the space, privacy, outdoor living, and personality of a truly special home—all in the heart of Clarendon.
Property Features
Property Type: Residential - Condominium
Cooling: Programmable Thermostat, Central A/C, Ceiling Fan(s)
Fuel Type: Natural Gas
Garage: 1
Heating: Central, Forced Air
Home Style: Federal
Stories: 1.0
Taxes: $8,967
Year Built: 2005
Feature Descriptions
Additional Structures: Above Grade, Below Grade
Appliances: Built-In Microwave, Dishwasher, Disposal, Dryer, Exhaust Fan, Icemaker, Range Hood, Refrigerator, Stainless Steel Appliances, Stove, Washer
Building Name: CLARENDON 1021
Community Amenities: Bar/Lounge, Billiard Room, Common Grounds, Concierge, Exercise Room, Fitness Center, Meeting Room, Party Room, Pool - Outdoor, Elevator, Extra Storage, Pool - Rooftop
Condo/Coop Fee: $815.00/Monthly
Days on Site: 54
Exterior: Brick, Combination
Exterior: Roof Deck
Interior: Dining Area, Floor Plan - Open, Kitchen - Gourmet, Primary Bath(s), Walk-in Closet(s), Window Treatments, Ceiling Fan(s), Recessed Lighting, Bathroom - Stall Shower, Upgraded Countertops
Location: Urban
Parking Features: Assigned
Parking Notes: 1 Total Parking Spaces
Pet Restrictions: Cats OK, Dogs OK, Number Limit, Size/Weight Restriction
Rooms: Living Room, Primary Bedroom, Bedroom 2,Kitchen, Bathroom 2,Primary Bathroom, Full Bath
Sewer: Public Sewer
Special View Info: City, Panoramic, Scenic Vista
SQFT Above Finished: 1157
SQFT Total Finished: 1157
Structure Type: Unit/Flat/Apartment
Total Garage/Parking Spaces: 1
Water: Public
Windows: Energy Efficient, Double Pane, Transom
Room Sizes
Living Room: 17 x 12 Level - Main
Kitchen: 11 x 8 Level - Main
Primary Bedroom: 16 x 12 Level - Main
Bedroom 2: 17 x 13 Level - Main
Kitchen: 12 x 10 Level - Main
Primary Bathroom: 10 x 5 Level - Main
Local Schools
School District: ARLINGTON COUNTY PUBLIC SCHOOLS
Listed By / Shown By
Listed By
Agency Name: Corcoran McEnearney
Agency Phone: 7035251900
Shown By
Agent Name: Anne Buteau
Agent Phone: (434) 260-4701
Agency Title: Montague Miller & Co. Realtors

Estimate Your Payment
Estimated Payment
$ 3,264.23 per month $2,225.34 Principal & Interest $747.25 Property Tax $291.64 Homeowner's InsuranceChange Payment Information

Anne Buteau
Cell: (434) 260-4701
Email Anne

Privacy Policy / DMCA Notice / ADA Accessibility


This site is hosted, designed and copyright
© 1994 - 2026 by
Delta Media Group, Inc. -- Patent Pending --
Agency License Information: Montague, Miller & Co. is licensed in the state of Virginia.
1021 N Garfield Street, Unit 929 | MLS# VAAR2077298
This condo located at 1021 N Garfield Street, Unit 929, Arlington, VA 22201 is currently listed for sale with an asking price of $999,900. This property was built in 2005 and has 2 bedrooms and 2 full baths with 1157 sq. ft. N Garfield Street, Unit 929 is located in the CLARENDON 1021 subdivision within the ARLINGTON COUNTY PUBLIC SCHOOLS school district. Search CLARENDON 1021 real estate on abuteau.montaguemiller.com today.