

BEDS1
BATHS1 full
SQUARE FEET600
MLS#VAAR2076612
STATUSACTIVE
PROPERTY TYPERental - Condominium
SUBDIVISIONCLARENDON
SCHOOLARLINGTON COUNTY PUBLIC SCHOOLS
Property Description
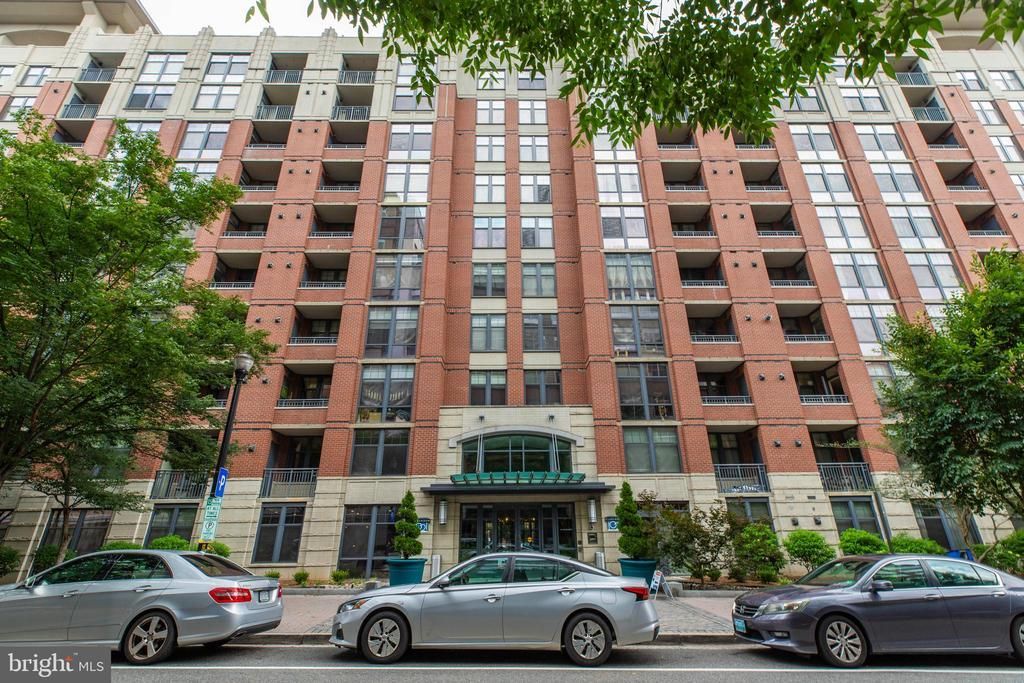
Welcome to this beautifully maintained condo in the sought-after Clarendon 1021 community. This bright and spacious home features an open-concept layout with hardwood floors, granite countertops, stainless steel appliances, and an in-unit washer and dryer. The generously sized bedroom offers ample closet space. Rent includes one assigned underground garage parking space. Residents enjoy premium amenities, including a fitness center, rooftop pool, party room, conference room, and 24-hour concierge. Ideally located just blocks from the Clarendon Metro, with easy access to restaurants, shopping, grocery stores, parks, and major commuter routes.
Property Features
Property Type: Rental - Condominium
Cooling: Central A/C, Ceiling Fan(s)
Fuel Type: Natural Gas
Garage: 1
Heating: Forced Air
Home Style: Traditional
Lot Size: 0.00 Acre(S)
Stories: 1.0
Year Built: 2005
Feature Descriptions
Accessibility: Elevator
Additional Structures: Above Grade, Below Grade
Appliances: Built-In Microwave, Dishwasher, Disposal, Dryer, Water Heater, Washer, Stainless Steel Appliances, Refrigerator, Stove
Community Amenities: Bar/Lounge, Common Grounds, Concierge, Elevator, Exercise Room, Fitness Center, Meeting Room, Party Room, Picnic Area, Pool - Outdoor, Reserved/Assigned Parking
Condo/Coop Fee: $393.00/Monthly
Days on Site: 1
Exterior: Brick, Concrete
Flooring: Hardwood
Interior: Carpet, Ceiling Fan(s), Combination Dining/Living, Combination Kitchen/Dining, Floor Plan - Open, Pantry, Sprinkler System, Bathroom - Tub Shower, Window Treatments, Wood Floors
Lot Dimensions: 0.00 Acre(S)
Parking Features: Parking Garage, Assigned
Pet Restrictions: Case by Case Basis
Rent Includes: Parking, Trash Removal, Common Area Maintenance
Rooms: Living Room, Kitchen, Foyer, Bedroom 1,Bathroom 1
Sewer: Public Sewer
SQFT Above Finished: 600
SQFT Total Finished: 600
Structure Type: Unit/Flat/Apartment
Total Garage/Parking Spaces: 1
Water: Public
Windows: Double Pane
Room Sizes
Kitchen: 9 x 9 Level - Main
Foyer: 5 x 9 Level - Main
Bathroom 1: 10 x 5 Level - Main
Bedroom 1: 11 x 12 Level - Main
Living Room: 12 x 16 Level - Main
Local Schools
High School: WASHINGTON-LIBERTY
School District: ARLINGTON COUNTY PUBLIC SCHOOLS
Listed By / Shown By
Listed By
Agency Name: Keller Williams Realty
Agency Phone: 7036791700
Shown By
Agent Name: Anne Buteau
Agent Phone: (434) 260-4701
Agency Title: Montague Miller & Co. Realtors


Anne Buteau
Cell: (434) 260-4701
Email Anne

Privacy Policy / DMCA Notice / ADA Accessibility


This site is hosted, designed and copyright
© 1994 - 2026 by
Delta Media Group, Inc. -- Patent Pending --
Agency License Information: Montague, Miller & Co. is licensed in the state of Virginia.
1021 N Garfield Street, Unit 125 | MLS# VAAR2076612
This property located at 1021 N Garfield Street, Unit 125, Arlington, VA 22201 is currently listed for rent with an asking price of $2,495 / Monthly. N Garfield Street, Unit 125 is located within the ARLINGTON COUNTY PUBLIC SCHOOLS school district. Search Arlington real estate on abuteau.montaguemiller.com today.