

BEDS5
BATHS4 full 1 partial
SQUARE FEET4,506
MLS#VAFX2305956
STATUSACTIVE
PROPERTY TYPEResidential - Single Family
SUBDIVISIONDOMINION VALLEY HUNT
SCHOOLFAIRFAX COUNTY PUBLIC SCHOOLS
Property Description
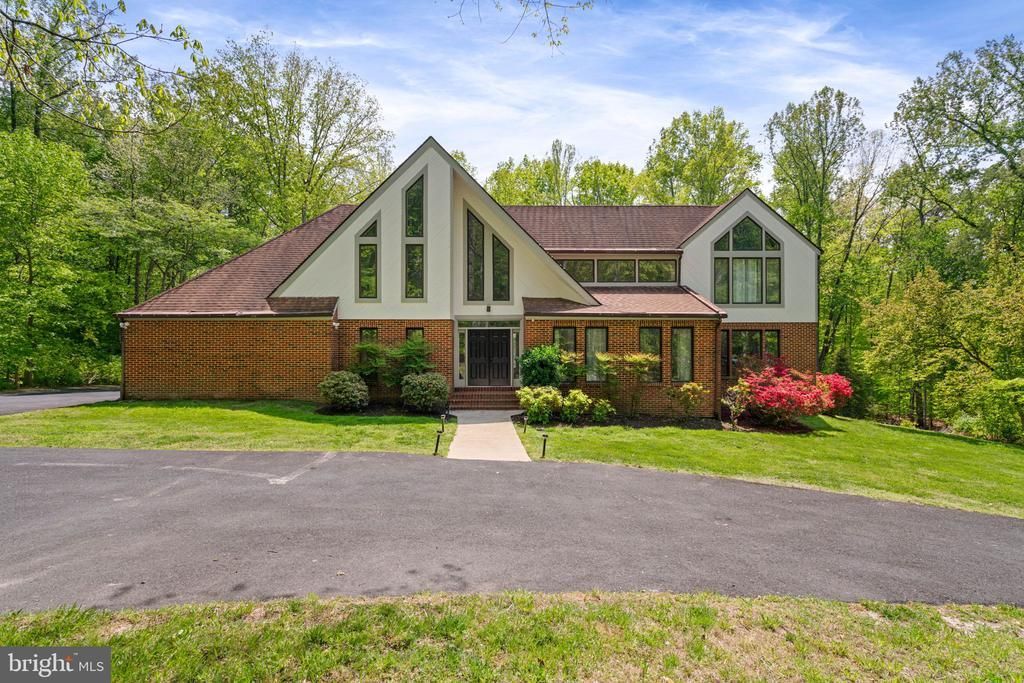
Exceptional custom home in Fairfax Station featuring 5 bedrooms and 4.5 bathrooms on 5 private acres, complete with a pool. Spanning close to 5000 square feet, this beautifully designed residence is nestled in the desirable Dominion Valley Hunt community just off Ox Road. An oversized three-car garage includes a Tesla Powerwall, Tesla whole-house backup power, and a Tesla Rapid EV charging station. Step into a dramatic two-story foyer with floor-to-ceiling windows that fill the home with natural light. The main level showcases hardwood floors, elegant formal living spaces, and a private office. A gourmet kitchen with stainless steel appliances overlooks the expansive yard and wooded surroundings, while a second-level deck provides serene views of the private pool. Upstairs, the spacious owner’s suite features a private balcony, accompanied by three additional bedrooms and a full bath. The walkout basement offers even more living space, including an additional bedroom, den, and game room. With the convenience of dual laundry rooms and thoughtfully designed spaces throughout, this home is a standout choice for discerning buyers.
Property Features
Property Type: Residential - Single Family
Basement: Yes
Basement: Connecting Stairway
Cooling: Ceiling Fan(s), Central A/C
Fireplaces: 1
Fuel Type: Electric
Garage: 3
Heating: Heat Pump(s)
Home Style: Contemporary
Lot Size: 5.00 Acres
Stories: 3.0
Taxes: $15,209
Year Built: 1984
Feature Descriptions
Accessibility: 32"+ wide Doors
Additional Structures: Above Grade, Below Grade
Appliances: Dishwasher, Disposal, Dryer, Microwave, Oven - Self Cleaning, Washer, Refrigerator, Cooktop
Days on Site: 9
Exterior: Brick Front, Combination, Brick
HOA Fee: $1300.00/Annually
Interior: Combination Kitchen/Living, Dining Area, Primary Bath(s), Wood Floors, Floor Plan - Open
Lot Dimensions: 5.00 Acre(S)
Parking Notes: 3 Total Parking Spaces
Sewer: Private Septic Tank
SQFT Above Finished: 3774
SQFT Below Finished: 732
SQFT Total Finished: 4506
Structure Type: Detached
Total Garage/Parking Spaces: 3
Water: Well
Local Schools
High School: LAKE BRADDOCK
School District: FAIRFAX COUNTY PUBLIC SCHOOLS
Listed By / Shown By
Listed By
Agency Name: Samson Properties
Agency Phone: 7033788810
Shown By
Agent Name: Anne Buteau
Agent Phone: (434) 260-4701
Agency Title: Montague Miller & Co. Realtors

Estimate Your Payment
Estimated Payment
$ 5,043.27 per month $3,338.35 Principal & Interest $1,267.42 Property Tax $437.50 Homeowner's InsuranceChange Payment Information

Anne Buteau
Cell: (434) 260-4701
Email Anne

Privacy Policy / DMCA Notice / ADA Accessibility


This site is hosted, designed and copyright
© 1994 - 2026 by
Delta Media Group, Inc. -- Patent Pending --
Agency License Information: Montague, Miller & Co. is licensed in the state of Virginia.
10101 Jaydee Boulevard | MLS# VAFX2305956
This single family home located at 10101 Jaydee Boulevard, Fairfax Station, VA 22039 is currently listed for sale with an asking price of $1,500,000. This property was built in 1984 and has 5 bedrooms and 4 full and 1 partial baths with 4506 sq. ft. Jaydee Boulevard is located in the DOMINION VALLEY HUNT subdivision within the FAIRFAX COUNTY PUBLIC SCHOOLS school district. Search DOMINION VALLEY HUNT real estate on abuteau.montaguemiller.com today.