

BEDS4
BATHS3 full 1 partial
SQUARE FEET4,218
MLS#VAFB2010390
STATUSACTIVE
PROPERTY TYPEResidential - Single Family
SUBDIVISIONGREAT OAKS
SCHOOLFREDERICKSBURG CITY PUBLIC SCHOOLS
Property Description
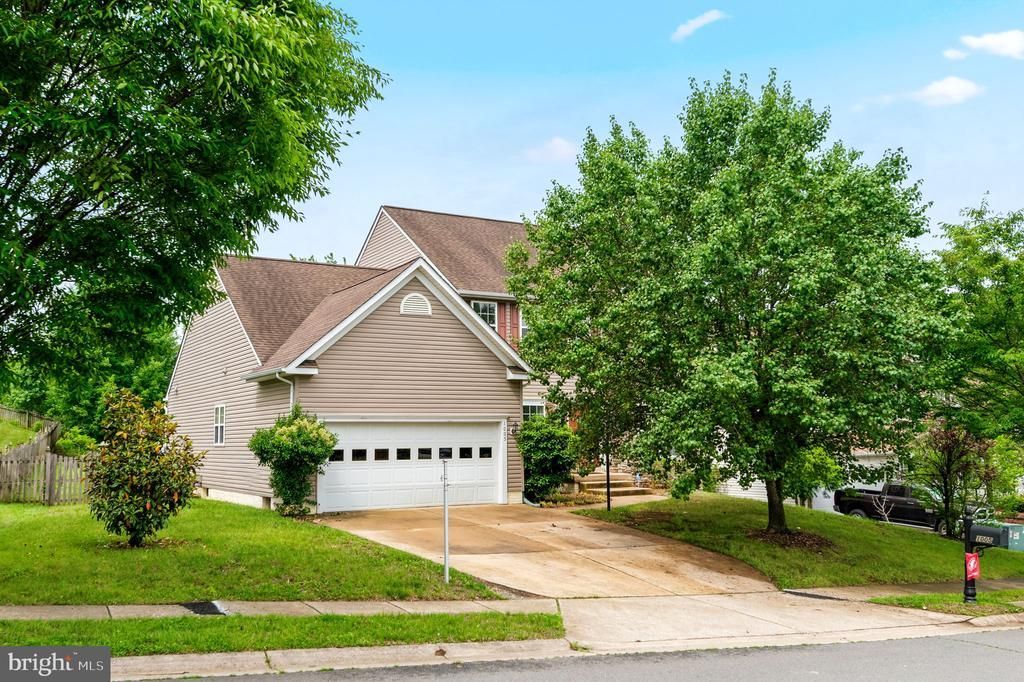
✨ Welcome Home to the Perfect Blend of Space, Comfort, and Convenience! ✨ Nestled just minutes from I-95, shopping, dining, and historic downtown Fredericksburg, this stunning colonial offers the lifestyle you’ve been searching for—main-level living without sacrificing space. From the moment you step inside, you’ll be greeted by a grand foyer that sets the tone for the elegance throughout. Flanking the entry are formal living and dining rooms, creating the perfect setting for holiday gatherings, celebrations, and everyday entertaining. The heart of the home is the breathtaking two-story family room, where soaring ceilings, abundant natural light, and a beautiful fireplace create a warm and inviting atmosphere. Flow seamlessly into the gourmet kitchen featuring granite countertops, stylish cabinetry, a spacious center island, and plenty of room for preparing meals and making memories. Just beyond the kitchen, the bright sunroom offers incredible flexibility—enjoy it as a casual dining space, morning coffee retreat, reading nook, or relaxing sitting room overlooking the backyard. The main-level owner’s suite is a true sanctuary, complete with a spacious walk-in closet and a luxurious spa-inspired bath featuring beautiful tile work and elegant finishes. Upstairs, you’ll find three generously sized bedrooms, each offering ample closet space and room to grow. Need even more space? The enormous finished basement delivers endless possibilities with a large recreation room, a bonus room currently used as a salon with an oversized walk-in closet, an additional room perfect for a home office, gym, or hobby space, plus dedicated storage. Step outside and fall in love with the expansive deck and one of the home’s most sought-after features—an enormous fully fenced backyard. Whether you’re hosting summer cookouts, enjoying family time, or simply relaxing outdoors, this rare outdoor space is sure to impress. With its ideal location, versatile floor plan, and move-in-ready condition, this home truly offers the best of Fredericksburg living. The only thing left to do is unpack and start enjoying everything this exceptional home has to offer!
Property Features
Property Type: Residential - Single Family
Basement: Fully Finished, Walkout Stairs
Basement: Yes
Cooling: Central A/C
Fireplaces: 1
Fuel Type: Natural Gas
Garage: 2
Heating: Central
Home Style: Colonial
Lot Size: 0.00 Acre(S)
Stories: 3.0
Taxes: $4,399
Year Built: 2004
Feature Descriptions
Additional Structures: Above Grade, Below Grade
Appliances: Built-In Microwave, Dishwasher, Disposal, Dryer, Icemaker, Oven - Wall, Cooktop, Washer, Oven - Double
Exterior: Vinyl Siding, Stone
Fencing: Fully, Privacy, Wood
Flooring: Luxury Vinyl Plank, Hardwood, Other
HOA Fee: $18.00/Monthly
Interior: Bathroom - Soaking Tub, Bathroom - Walk-In Shower, Breakfast Area, Ceiling Fan(s), Crown Moldings, Dining Area, Entry Level Bedroom, Family Room Off Kitchen, Floor Plan - Open, Formal/Separate Dining Room, Kitchen - Eat-In, Kitchen - Island, Pantry, Primary Bath(s), Walk-in Closet(s), Wood Floors
Lot Dimensions: 0.00 Acre(S)
Parking Features: Concrete Driveway
Parking Notes: 2 Total Parking Spaces
Rooms: Living Room, Dining Room, Primary Bedroom, Kitchen, Family Room, Foyer, Breakfast Room, Sun/Florida Room, Laundry, Recreation Room, Storage Room, Bonus Room, Primary Bathroom
Sewer: Public Sewer
SQFT Above Finished: 3039
SQFT Below Finished: 1179
SQFT Total Finished: 4218
Structure Type: Detached
Total Garage/Parking Spaces: 2
Utilities: Electric Available, Natural Gas Available, Water Available, Sewer Available, Cable TV Available
Water: Public
Local Schools
School District: FREDERICKSBURG CITY PUBLIC SCHOOLS
Listed By / Shown By
Listed By
Agency Name: Samson Properties
Agency Phone: 5406811500
Shown By
Agent Name: Anne Buteau
Agent Phone: (434) 260-4701
Agency Title: Montague Miller & Co. Realtors

Estimate Your Payment
Estimated Payment
$ 2,065.72 per month $1,502.26 Principal & Interest $366.58 Property Tax $196.88 Homeowner's InsuranceChange Payment Information

Anne Buteau
Cell: (434) 260-4701
Email Anne

Privacy Policy / DMCA Notice / ADA Accessibility


This site is hosted, designed and copyright
© 1994 - 2026 by
Delta Media Group, Inc. -- Patent Pending --
Agency License Information: Montague, Miller & Co. is licensed in the state of Virginia.
1005 Great Oaks Lane | MLS# VAFB2010390
This single family home located at 1005 Great Oaks Lane , Fredericksburg, VA 22401 is currently listed for sale with an asking price of $675,000. This property was built in 2004 and has 4 bedrooms and 3 full and 1 partial baths with 4218 sq. ft. Great Oaks Lane is located in the GREAT OAKS subdivision within the FREDERICKSBURG CITY PUBLIC SCHOOLS school district. Search GREAT OAKS real estate on abuteau.montaguemiller.com today.