

BEDS4
BATHS2 full 1 partial
SQUARE FEET2,608
MLS#672147
STATUS
PROPERTY TYPEResidential - Single Family
SUBDIVISIONSILVER CREEK
Property Description
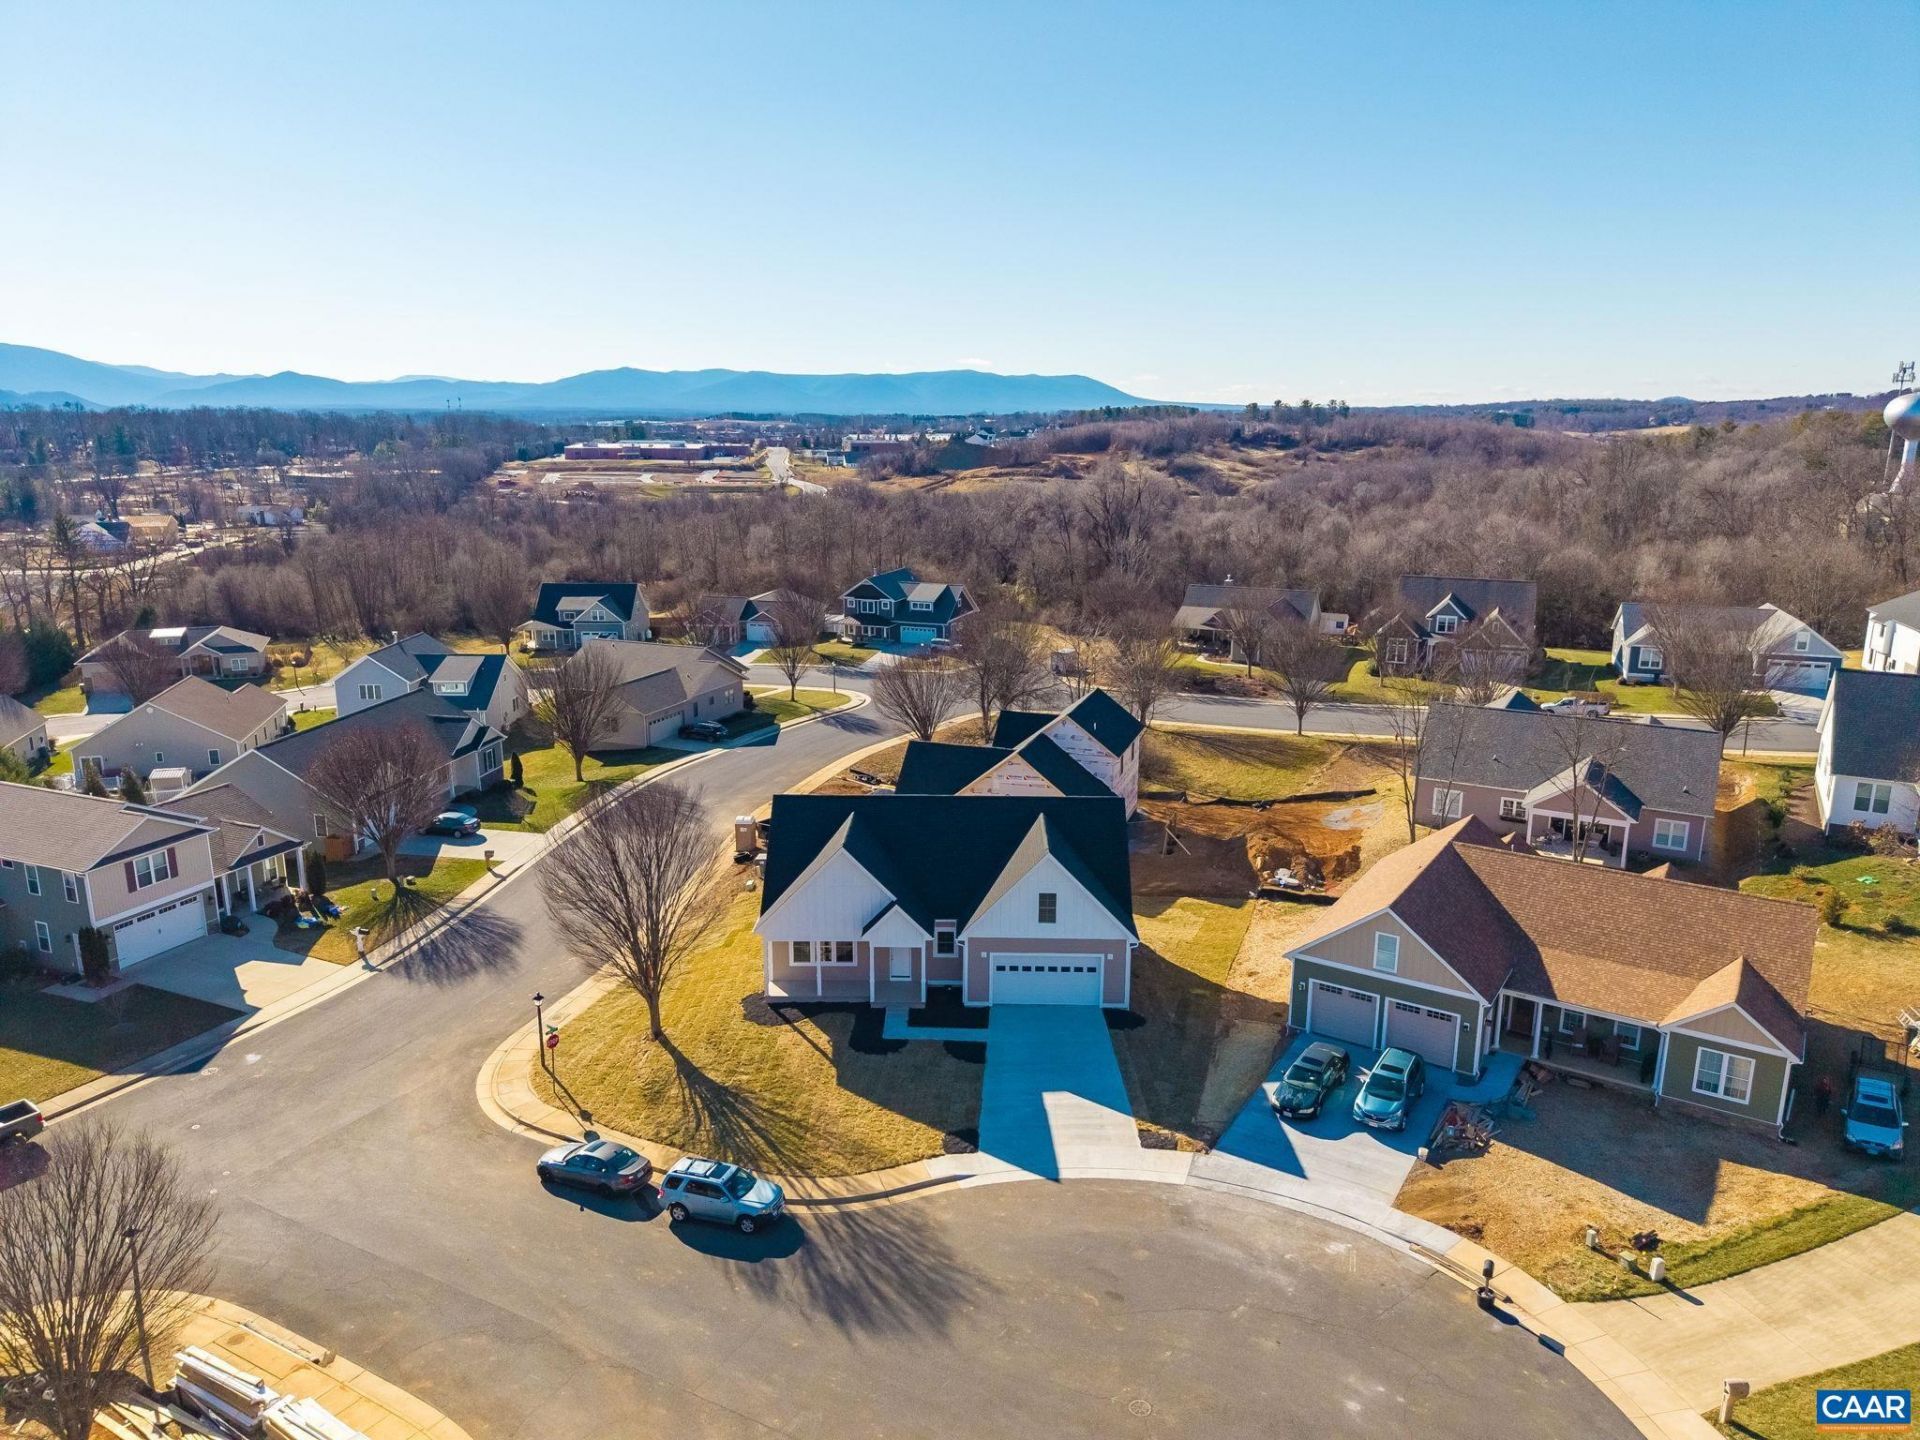
New construction in the Silver Creek subdivision, a gem tucked away in the city with nearby conveniences. Home features a corner lot at the cul-de-sac, highend craftsmanship, quality hardwood floors, colonial trim, the primary suite on the main level, and plenty of room to spread out! Meticulously crafted custom features include quality hardwood flooring throughout, Hardie plank siding, a tiled shower in the large main-level primary suite, wrought iron stair railing and a wide staircase, a pergola on the back deck, and a vaulted ceiling in the living room. A highlight of the home is the large primary suite, located at the back of the home for privacy and tranquility. The spacious living room features a soaring ceiling and a gas-log fireplace. Three additional bedrooms and a bonus room are located on the second level, providing flexible space that can be used for a home office, play area, storage, hosting guests, or an in-law suite utilizing the adjacent hallway bathroom. The laundry/mud room is conveniently located just off the garage. There is so much to love about this beautiful home, come see it today! Property is still under construction and will be completed soon.
Property Features
Property Type: Residential - Single Family
Basement: Crawl Space
Cooling: Heat Pump
Garage: 2 car attached
Heating: Heat Pump
Home Style: Farmhouse
Lot Size: 0.22 Acres
Roof Type: Architectural
Stories: 2.0
Taxes: $539
Year Built: 2025
Amenities
Double Vanity
Primary Downstairs
Walk-In Closet(s)
Entrance Foyer
Eat-in Kitchen
Feature Descriptions
Appliances: Dishwasher, ENERGY STAR Qualified Appliances, Electric Range, Microwave
Association Amenities: None
Days on Site: 193
Exterior: HardiPlank Type, Stick Built
Fireplace: Gas Log
Flooring: Hardwood, Porcelain Tile
HOA: Yes
HOA Fee: 100/ Annually
Laundry: Washer Hookup, Dryer Hookup
Lot: Level, Open Lot
Parcel#: 32/ 4 / 16/ /
Parking: Attached, Electricity, Garage Faces Front, Garage, Garage Door Opener
Parking Notes: Attached, Electricity, Garage Faces Front, Garage, Gar
Patio/Porch: Deck, Front Porch, Porch
Sewer: Public Sewer
Special View Info: Residential
Utilities: Cable Available
View: Residential
Water: Public
Window: Insulated Windows, Low-Emissivity Windows, Screens, Tilt-In Windows, Vinyl
Local Schools
High School: Waynesboro
Middle School: Kate Collins
Elementary School: Westwood Hills
Listed By / Shown By
Listed By
Agency Name: COMPASS-Avenue
Agency Phone: 434-270-8839
Shown By
Agent Name: Anne Buteau
Agent Phone: (434) 260-4701
Agency Title: Montague Miller & Co. Realtors

Estimate Your Payment
Estimated Payment
$ 1,429.14 per month $1,223.84 Principal & Interest $44.92 Property Tax $160.39 Homeowner's InsuranceChange Payment Information

Anne Buteau
Cell: (434) 260-4701
Email Anne

Privacy Policy / DMCA Notice / ADA Accessibility


This site is hosted, designed and copyright
© 1994 - 2026 by
Delta Media Group, Inc. -- Patent Pending --
Agency License Information: Montague, Miller & Co. is licensed in the state of Virginia.
1004 High Point Ct | MLS# 672147
This single family home located at 1004 High Point Ct, Waynesboro, VA 22980 is currently listed for sale with an asking price of $549,900. This property was built in 2025 and has 4 bedrooms and 2 full and 1 partial baths with 2608 sq. ft. High Point Ct is located in the SILVER CREEK subdivision. Search SILVER CREEK real estate on abuteau.montaguemiller.com today.