

BEDS6
BATHS3 full 1 partial
SQUARE FEET5,110
MLS#VAST2049994
STATUSACTIVE
PROPERTY TYPEResidential - Single Family
SUBDIVISIONAQUIA HARBOUR
SCHOOLSTAFFORD COUNTY PUBLIC SCHOOLS
Property Description
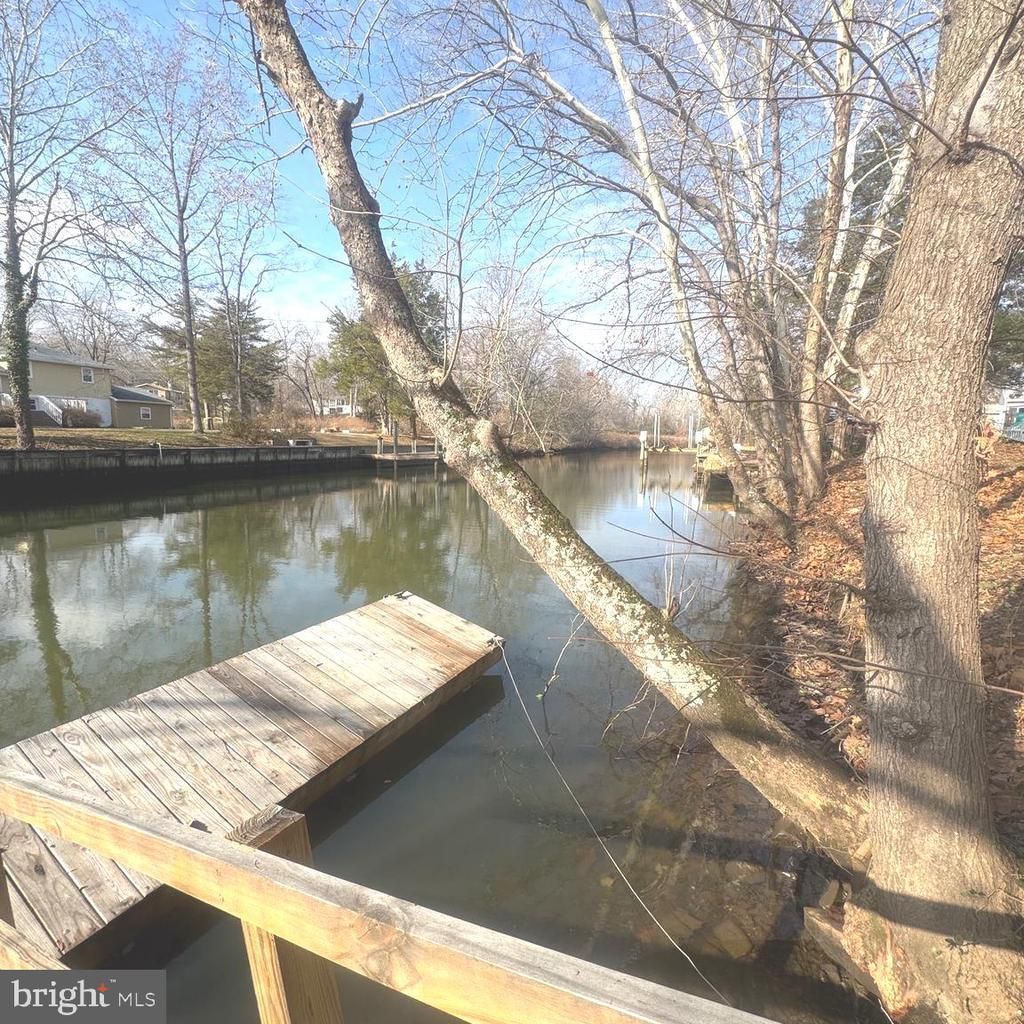
This is what dreams are made of! Spacious, like new, beautifully remodeled, stunning home that is an entertainer's delight! Bright open water views throughout this amazing home! Great for multi-generational living or a corporate retreat! This home has new finishes throughout - inside and out! A new dock for fishing, swimming, boating or just relaxing and taking in the breathtaking natural, peaceful views. A new deck is 55 feet across the back to enjoy the magnificent views! A stamped concrete patio below for covered relaxing and entertaining! Enjoy the garden area around the private dock. The upper level has 4 bedrooms with an amazing primary suite! The lower level has 2 separate bedrooms and a beautiful bathroom - great for guests or a private apartment with aa walk out level to the back yard and waterfront! With all the amenities Aquia Harbour has to offer, this gem is a lifestyle worth investing in. Enjoy boating, swimming, private dining and more!
Property Features
Property Type: Residential - Single Family
Basement: Yes
Basement: Daylight, Full, Fully Finished, Walkout Level
Cooling: Central A/C
Fuel Type: Electric
Garage: 2
Heating: Central
Home Style: Transitional
Lot Size: 0.61 Acres
Stories: 3.0
Taxes: $6,547
Year Built: 1987
Feature Descriptions
Accessibility: 2+ Access Exits,36"+ wide Halls
Additional Structures: Above Grade, Below Grade
Appliances: Built-In Microwave, Dishwasher, Disposal, Oven - Double, Oven/Range - Electric, Refrigerator, Stainless Steel Appliances
Exterior: Brick
Flooring: Ceramic Tile
HOA Fee: $156.00/Monthly
Interior: Bathroom - Walk-In Shower, Bathroom - Soaking Tub, Bathroom - Tub Shower, Breakfast Area, Central Vacuum, Ceiling Fan(s), Family Room Off Kitchen, Floor Plan - Open, Formal/Separate Dining Room, Primary Bath(s), Upgraded Countertops, Walk-in Closet(s)
Lake Name: Aquia Creek to Potomac
Location: Creek/Stream
Lot: Fishing Available, Landscaping, No Thru Street, Premium, Private, Rear Yard, Stream/Creek
Lot Dimensions: 0.61 Acre(S)
Parking Features: Asphalt Driveway, Lighted Parking, Paved Driveway, Private
Parking Notes: 8 Total Parking Spaces
Sewer: Public Sewer
Special View Info: Creek/Stream, Scenic Vista, Water
SQFT Above Finished: 3410
SQFT Below Finished: 1700
SQFT Total Finished: 5110
Structure Type: Detached
Total Garage/Parking Spaces: 8
Water: Public
Water Access: Fishing Allowed, Private Access, Swimming Allowed
Waterfront: Private Dock Site
Windows: Casement, Energy Efficient, Insulated
Local Schools
School District: STAFFORD COUNTY PUBLIC SCHOOLS
Listed By / Shown By
Listed By
Agency Name: Samson Properties
Agency Phone: 5406811500
Shown By
Agent Name: Anne Buteau
Agent Phone: (434) 260-4701
Agency Title: Montague Miller & Co. Realtors

Estimate Your Payment
Estimated Payment
$ 2,707.89 per month $1,911.76 Principal & Interest $545.58 Property Tax $250.54 Homeowner's InsuranceChange Payment Information

Anne Buteau
Cell: (434) 260-4701
Email Anne

Privacy Policy / DMCA Notice / ADA Accessibility


This site is hosted, designed and copyright
© 1994 - 2026 by
Delta Media Group, Inc. -- Patent Pending --
Agency License Information: Montague, Miller & Co. is licensed in the state of Virginia.
1002 Potomac Drive | MLS# VAST2049994
This single family home located at 1002 Potomac Drive, Stafford, VA 22554 is currently listed for sale with an asking price of $859,000. This property was built in 1987 and has 6 bedrooms and 3 full and 1 partial baths with 5110 sq. ft. Potomac Drive is located in the AQUIA HARBOUR subdivision within the STAFFORD COUNTY PUBLIC SCHOOLS school district. Search AQUIA HARBOUR real estate on abuteau.montaguemiller.com today.