

BEDS3
BATHS3 full 1 partial
SQUARE FEET2,077
MLS#VAPW2129678
STATUSACTIVE
PROPERTY TYPEResidential - Single Family
SUBDIVISIONBRAEMAR
SCHOOLPRINCE WILLIAM COUNTY PUBLIC SCHOOLS
Property Description
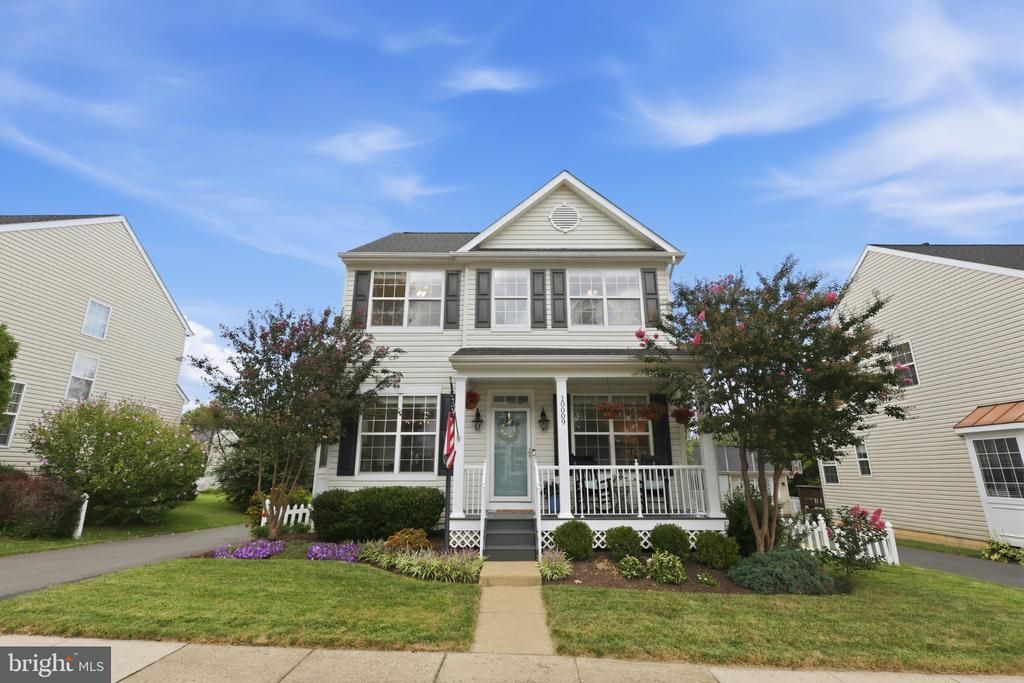
This charming Braemar carriage home has been thoughtfully reimagined with stylish updates and exceptional outdoor living. The reconfigured kitchen (2017) offers abundant cabinetry, generous prep space, and a large pantry. Luxury vinyl plank flooring (2025) flows throughout the main and upper levels, complemented by beautifully updated primary and hall baths (2022 and 2026). The roof was replaced in 2021, and other major systems have been updated over the years. The showstopper is the new covered back porch (2026), featuring a vaulted ceiling and skylights overlooking a stamped concrete patio and private, fenced backyard backing to mature trees. The finished walk-up lower level offers flexible space for a fourth bedroom, office, gym, or recreation room. A detached two-car garage and long driveway provide parking for at least four vehicles. Nestled on a quiet dead-end street, this move-in-ready home offers a welcoming neighborhood, with community pools, tot lots, and walking trails. Enjoy a convenient location near grocery shopping, restaurants, the VRE, and I-66 commuter lots. Recent updates: Kitchen (2017), roof (2021), stamped concrete patio (2021), washer/dryer (2021), primary bath (2022), LVP flooring (2025), covered porch (2026), and hall bath (2026). HVAC (2014) and water heater (2019). Seller will consider buyer closing cost assistance with an acceptable offer.
Property Features
Property Type: Residential - Single Family
Basement: Yes
Basement: Connecting Stairway, Full, Fully Finished, Heated, Rear Entrance, Walkout Stairs
Cooling: Ceiling Fan(s), Central A/C
Fireplaces: 1
Fuel Type: Natural Gas
Garage: 2
Heating: Forced Air
Home Style: Carriage House
Lot Size: 0.18 Acres
Roof Type: Asphalt
Stories: 3.0
Taxes: $6,036
Year Built: 2001
Feature Descriptions
Additional Structures: Above Grade, Below Grade
Appliances: Dishwasher, Disposal, Dryer, Icemaker, Microwave, Oven/Range - Electric, Refrigerator, Washer, Built-In Microwave, Stainless Steel Appliances
Community Amenities: Basketball Courts, Club House, Common Grounds, Jog/Walk Path, Party Room, Picnic Area, Pool - Outdoor, Soccer Field, Tennis Courts, Tot Lots/Playground, Volleyball Courts
Days on Site: 42
Exterior: Vinyl Siding
Fencing: Picket, Fully
Fireplace: Fireplace - Glass Doors, Gas/Propane
Flooring: Luxury Vinyl Plank, Carpet
HOA Fee: $193.23/Monthly
Interior: Dining Area, Recessed Lighting, Ceiling Fan(s), Family Room Off Kitchen, Floor Plan - Open, Pantry, Primary Bath(s), Walk-in Closet(s)
Lot: Backs to Trees, Cul-de-sac, No Thru Street
Lot Dimensions: 0.18 Acre(S)
Parking Features: Paved Driveway
Parking Notes: 2 Total Parking Spaces
Sewer: Public Sewer
SQFT Above Finished: 1472
SQFT Below Finished: 605
SQFT Total Finished: 2077
Structure Type: Detached
Total Garage/Parking Spaces: 2
Utilities: Cable TV Available
Water: Public
Windows: Double Pane
Local Schools
High School: PATRIOT
Middle School: MARSTELLER
Elementary School: T CLAY WOOD
School District: PRINCE WILLIAM COUNTY PUBLIC SCHOOLS
Listed By / Shown By
Listed By
Agency Name: RLAH @properties
Agency Phone: 7033909460
Shown By
Agent Name: Anne Buteau
Agent Phone: (434) 260-4701
Agency Title: Montague Miller & Co. Realtors

Estimate Your Payment
Estimated Payment
$ 2,239.64 per month $1,535.42 Principal & Interest $503.00 Property Tax $201.22 Homeowner's InsuranceChange Payment Information

Anne Buteau
Cell: (434) 260-4701
Email Anne

Privacy Policy / DMCA Notice / ADA Accessibility


This site is hosted, designed and copyright
© 1994 - 2026 by
Delta Media Group, Inc. -- Patent Pending --
Agency License Information: Montague, Miller & Co. is licensed in the state of Virginia.
10009 Boreland Court | MLS# VAPW2129678
This single family home located at 10009 Boreland Court, Bristow, VA 20136 is currently listed for sale with an asking price of $689,900. This property was built in 2001 and has 3 bedrooms and 3 full and 1 partial baths with 2077 sq. ft. Boreland Court is located in the BRAEMAR subdivision within the PRINCE WILLIAM COUNTY PUBLIC SCHOOLS school district. Search BRAEMAR real estate on abuteau.montaguemiller.com today.