

BEDS5
BATHS4 full 1 partial
SQUARE FEET4,785
MLS#VAFX2315716
STATUSACTIVE
PROPERTY TYPEResidential - Single Family
SUBDIVISIONEDGEMOORE
SCHOOLFAIRFAX COUNTY PUBLIC SCHOOLS
Property Description
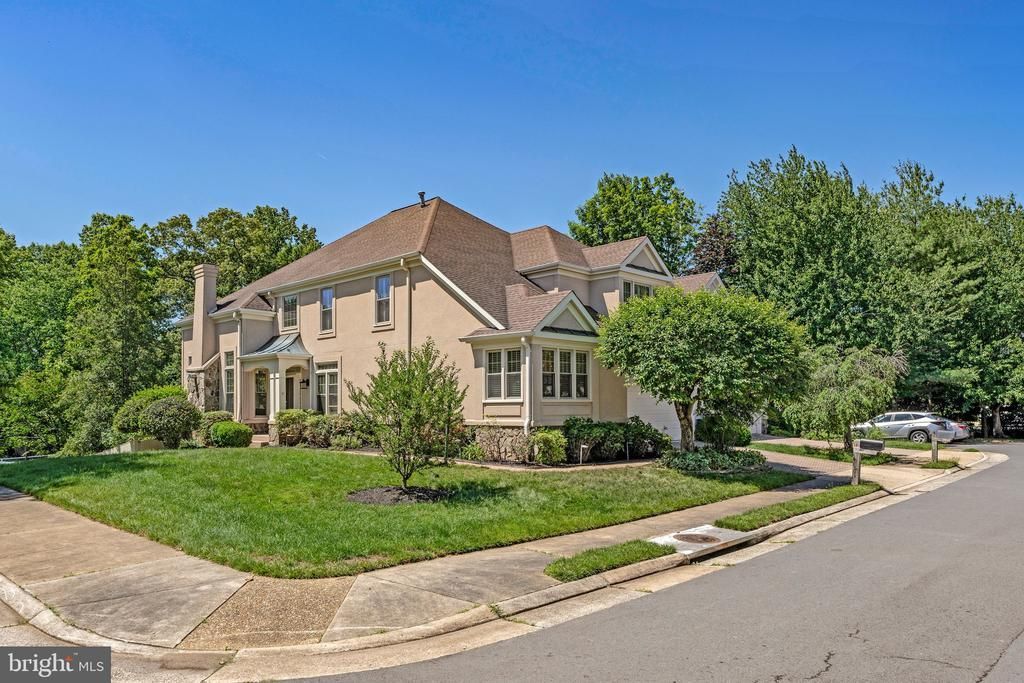
A rare opportunity to own in the highly sought-after Edgemoore community of Vienna — single family homes of this caliber seldom come to market. This magnificent 4,785 square foot residence offers an exceptional and versatile floor plan featuring five generously proportioned bedrooms and four and a half baths, including a coveted main level primary suite with private bath — a rare and refined convenience for today's most discerning buyer. Freshly painted throughout, the home presents with a bright and move-in ready canvas. The granite kitchen anchors the main level while the expansive finished basement provides outstanding flexibility for recreation, additional living, or guest accommodations. Step outside to the beautiful deck — an ideal setting for entertaining or quiet enjoyment. The two car garage completes this exceptional offering. Perfectly positioned in one of Northern Virginia's most desirable enclaves, minutes to Tysons Corner, the Silver Line Metro, I-495, Wolf Trap National Park, and the world class dining and shopping of the greater Tysons corridor. Top rated Fairfax County schools complete the picture. Opportunities like this in Edgemoore do not last. Welcome home.
Property Features
Property Type: Residential - Single Family
Basement: Yes
Basement: Rear Entrance, Sump Pump, Fully Finished, Walkout Level
Cooling: Attic Fan, Ceiling Fan(s), Central A/C, Zoned
Fireplaces: 1
Fuel Type: Natural Gas
Garage: 2
Heating: Forced Air, Zoned
Home Style: Colonial
Lot Size: 0.11 Acres
Stories: 3.0
Taxes: $14,407
Year Built: 1994
Feature Descriptions
Additional Structures: Above Grade, Below Grade
Appliances: Air Cleaner, Cooktop, Dishwasher, Disposal, Dryer, Exhaust Fan, Humidifier, Icemaker, Microwave, Oven - Wall, Refrigerator, Washer
Exterior: Stucco
Fireplace: Fireplace - Glass Doors
HOA Fee: $152.00/Monthly
Interior: Breakfast Area, Dining Area, Chair Railings, Crown Moldings, Entry Level Bedroom, Primary Bath(s), Window Treatments, Wood Floors
Lot Dimensions: 0.11 Acre(S)
Parking Notes: 2 Total Parking Spaces
Pet Restrictions: No Pet Restrictions
Rooms: Living Room, Dining Room, Primary Bedroom, Bedroom 2,Bedroom 3,Bedroom 4,Bedroom 5,Kitchen, Game Room, Foyer, Breakfast Room
Sewer: Public Sewer
SQFT Above Finished: 3844
SQFT Below Finished: 941
SQFT Total Finished: 4785
Structure Type: Detached
Total Garage/Parking Spaces: 2
Water: Public
Room Sizes
Living Room: 18 x 15 Level - Main
Dining Room: 13 x 13 Level - Main
Bedroom 2: 15 x 13 Level - Upper 1
Bedroom 3: 18 x 17 Level - Upper 1
Bedroom 4: 13 x 13 Level - Upper 1
Kitchen: 14 x 12 Level - Main
Game Room: 17 x 14 Level - Lower 1
Breakfast Room: 16 x 13 Level - Main
Primary Bedroom: 17 x 13 Level - Main
Bedroom 5: 13 x 12 Level - Lower 1
Local Schools
High School: OAKTON
Middle School: THOREAU
Elementary School: MOSAIC
School District: FAIRFAX COUNTY PUBLIC SCHOOLS
Listed By / Shown By
Listed By
Agency Name: KW Metro Center
Agency Phone: 7035644000
Shown By
Agent Name: Anne Buteau
Agent Phone: (434) 260-4701
Agency Title: Montague Miller & Co. Realtors

Estimate Your Payment
Estimated Payment
$ 4,724.71 per month $3,115.79 Principal & Interest $1,200.58 Property Tax $408.33 Homeowner's InsuranceChange Payment Information

Anne Buteau
Cell: (434) 260-4701
Email Anne

Privacy Policy / DMCA Notice / ADA Accessibility


This site is hosted, designed and copyright
© 1994 - 2026 by
Delta Media Group, Inc. -- Patent Pending --
Agency License Information: Montague, Miller & Co. is licensed in the state of Virginia.
10003 Donal Lane | MLS# VAFX2315716
This single family home located at 10003 Donal Lane , Vienna, VA 22181 is currently listed for sale with an asking price of $1,400,000. This property was built in 1994 and has 5 bedrooms and 4 full and 1 partial baths with 4785 sq. ft. Donal Lane is located in the EDGEMOORE subdivision within the FAIRFAX COUNTY PUBLIC SCHOOLS school district. Search EDGEMOORE real estate on abuteau.montaguemiller.com today.